

Leave your details and our team will get in touch.
Request a call back
Esher: Sump Pump Systems & Services
Help protect your basement before water reaches the floor.
For a basement at risk of flooding, professional sump pump installation is a cost-effective safeguard. Groundwater or rainwater rising beneath the floor enters a sump chamber; the pump then sends it outside the building before it floods the floor or harms stored belongings.
Crystal Damp Proofing & Basements Ltd designs, installs and services systems for homes and commercial properties in Esher KT10, whether the property needs a single pump or twin pumps with battery back-up.
Signs your basement needs a pump
Water rarely arrives without warning. Call us if you notice:
- Standing water on the floor after heavy or prolonged rain.
- Tide marks where the walls meet the floor.
- A damp, musty smell that ventilation does not shift.
- Wet walls that darken after every storm.
- Plans to convert a basement that has flooded before.
What difference can a sump pump make?
Yes, a sump pump is worth considering when water collects in a basement. It takes water away before it accumulates and floods the floor, though it cannot prevent water passing through the walls. For a living space, gym, fitness room or office, combine the pump with suitable waterproofing rather than relying on it alone.
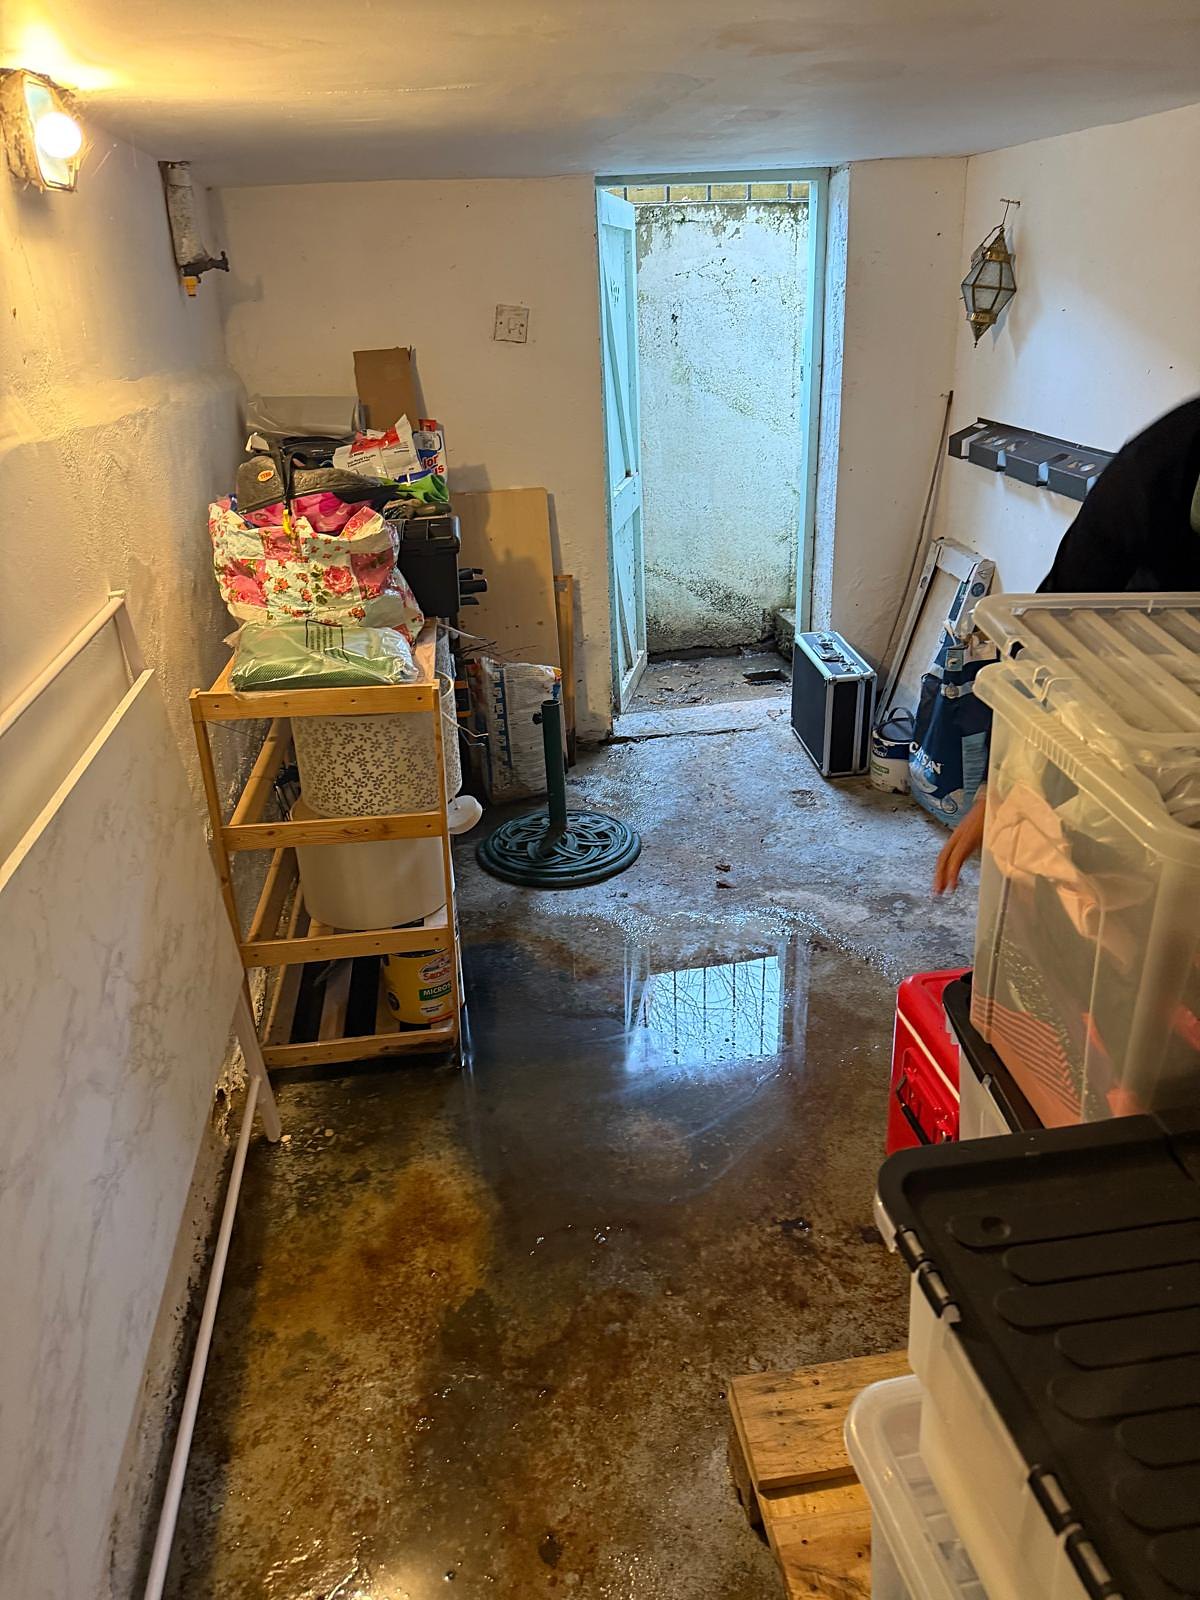
Has your basement flooded after rain?
Water left on the floor after rain can indicate groundwater above floor level or rainwater entering because it cannot soak away quickly enough. The quickest, most effective way to prevent the floor flooding again is an automatic pump in a chamber at the basement’s lowest point. If your cellar has flooded, see what to do first.
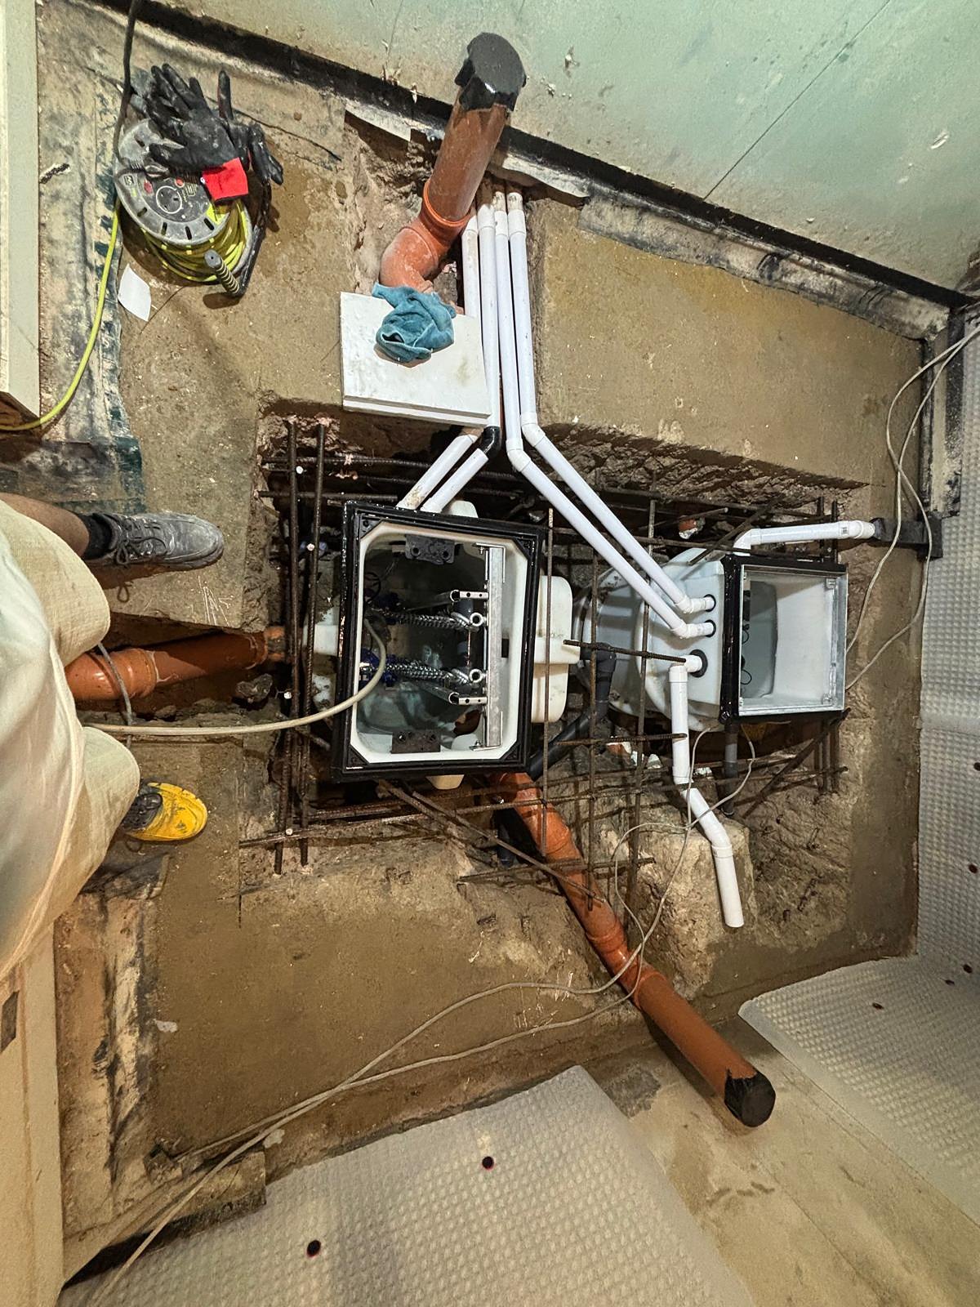
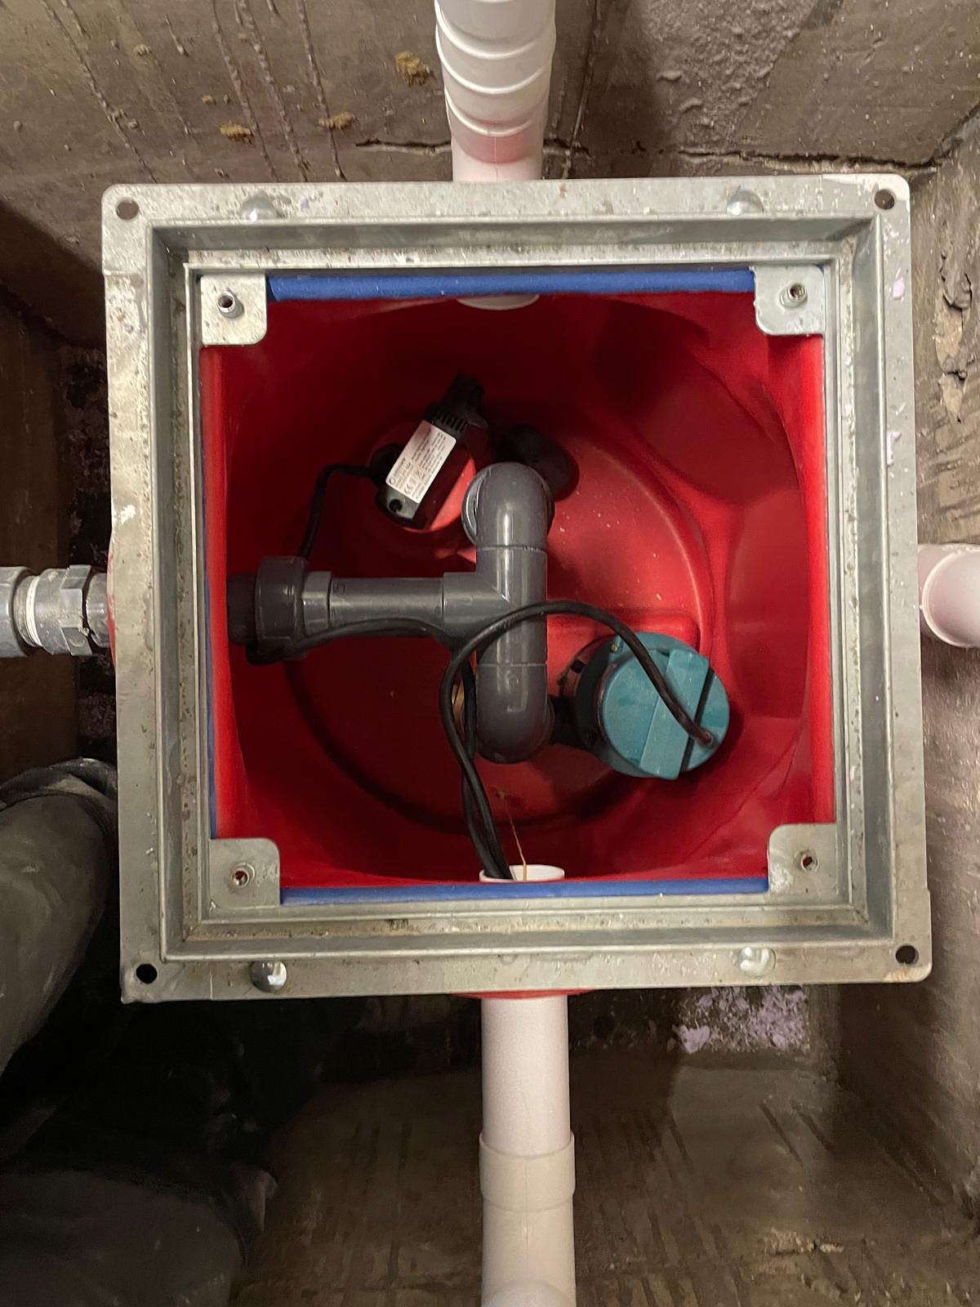
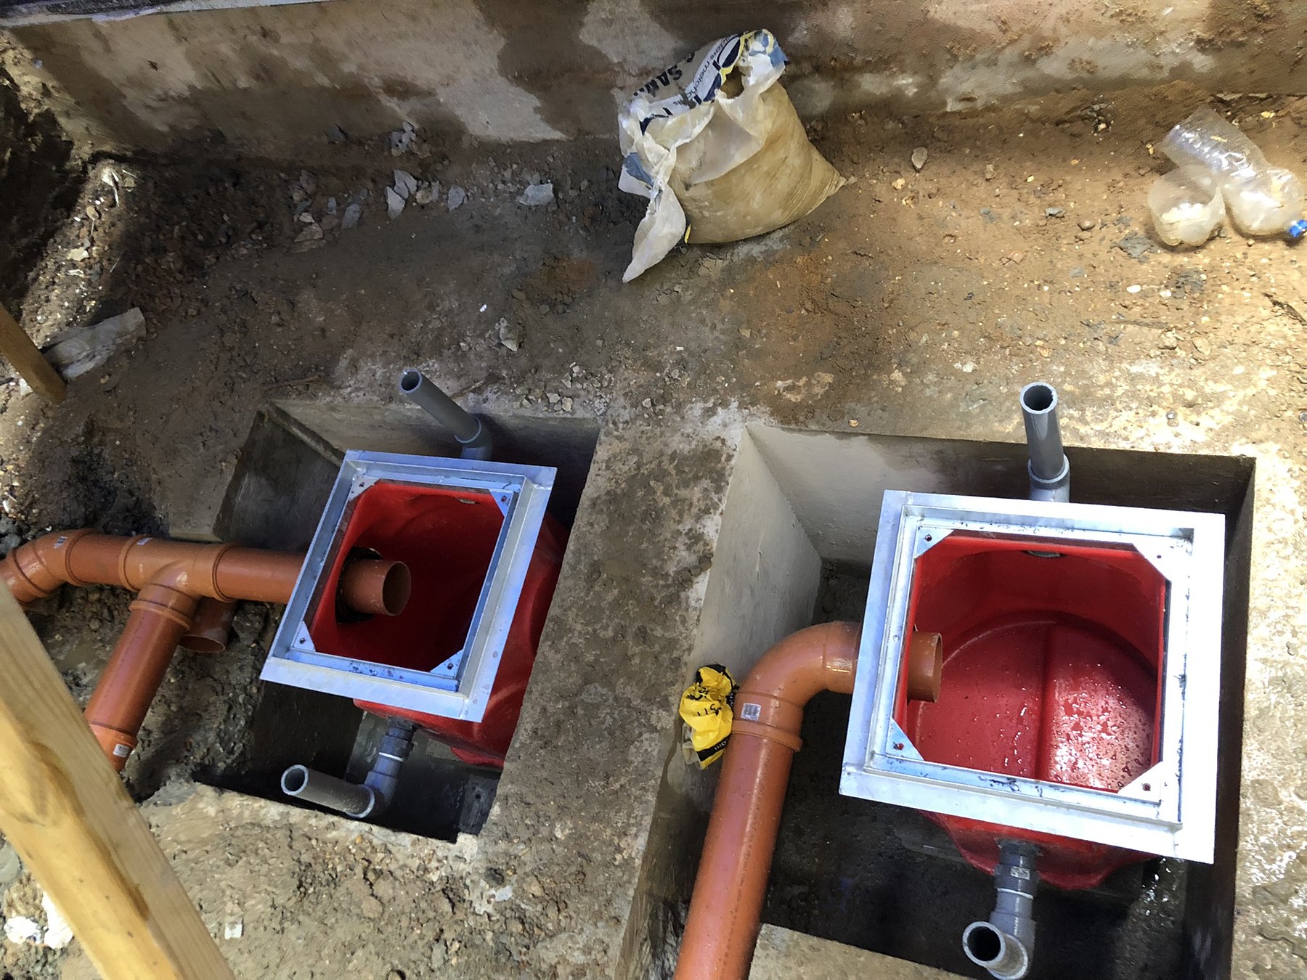
Our project work
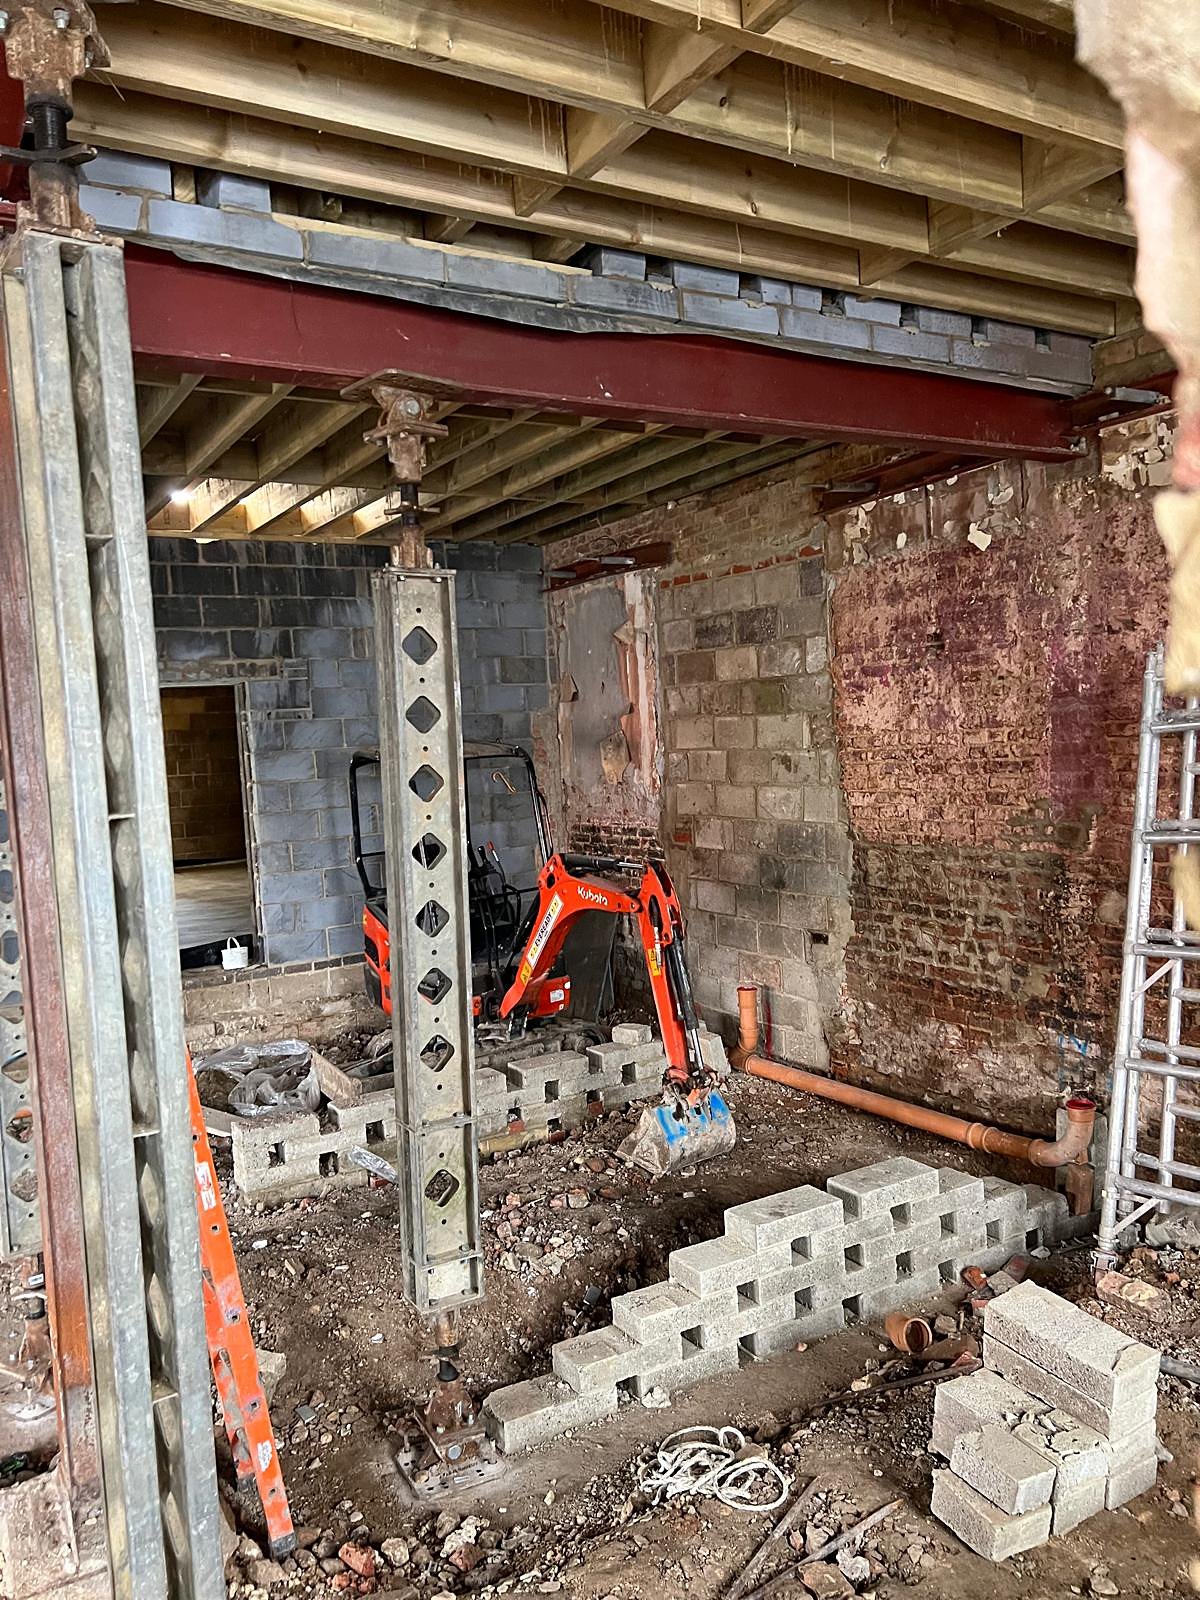
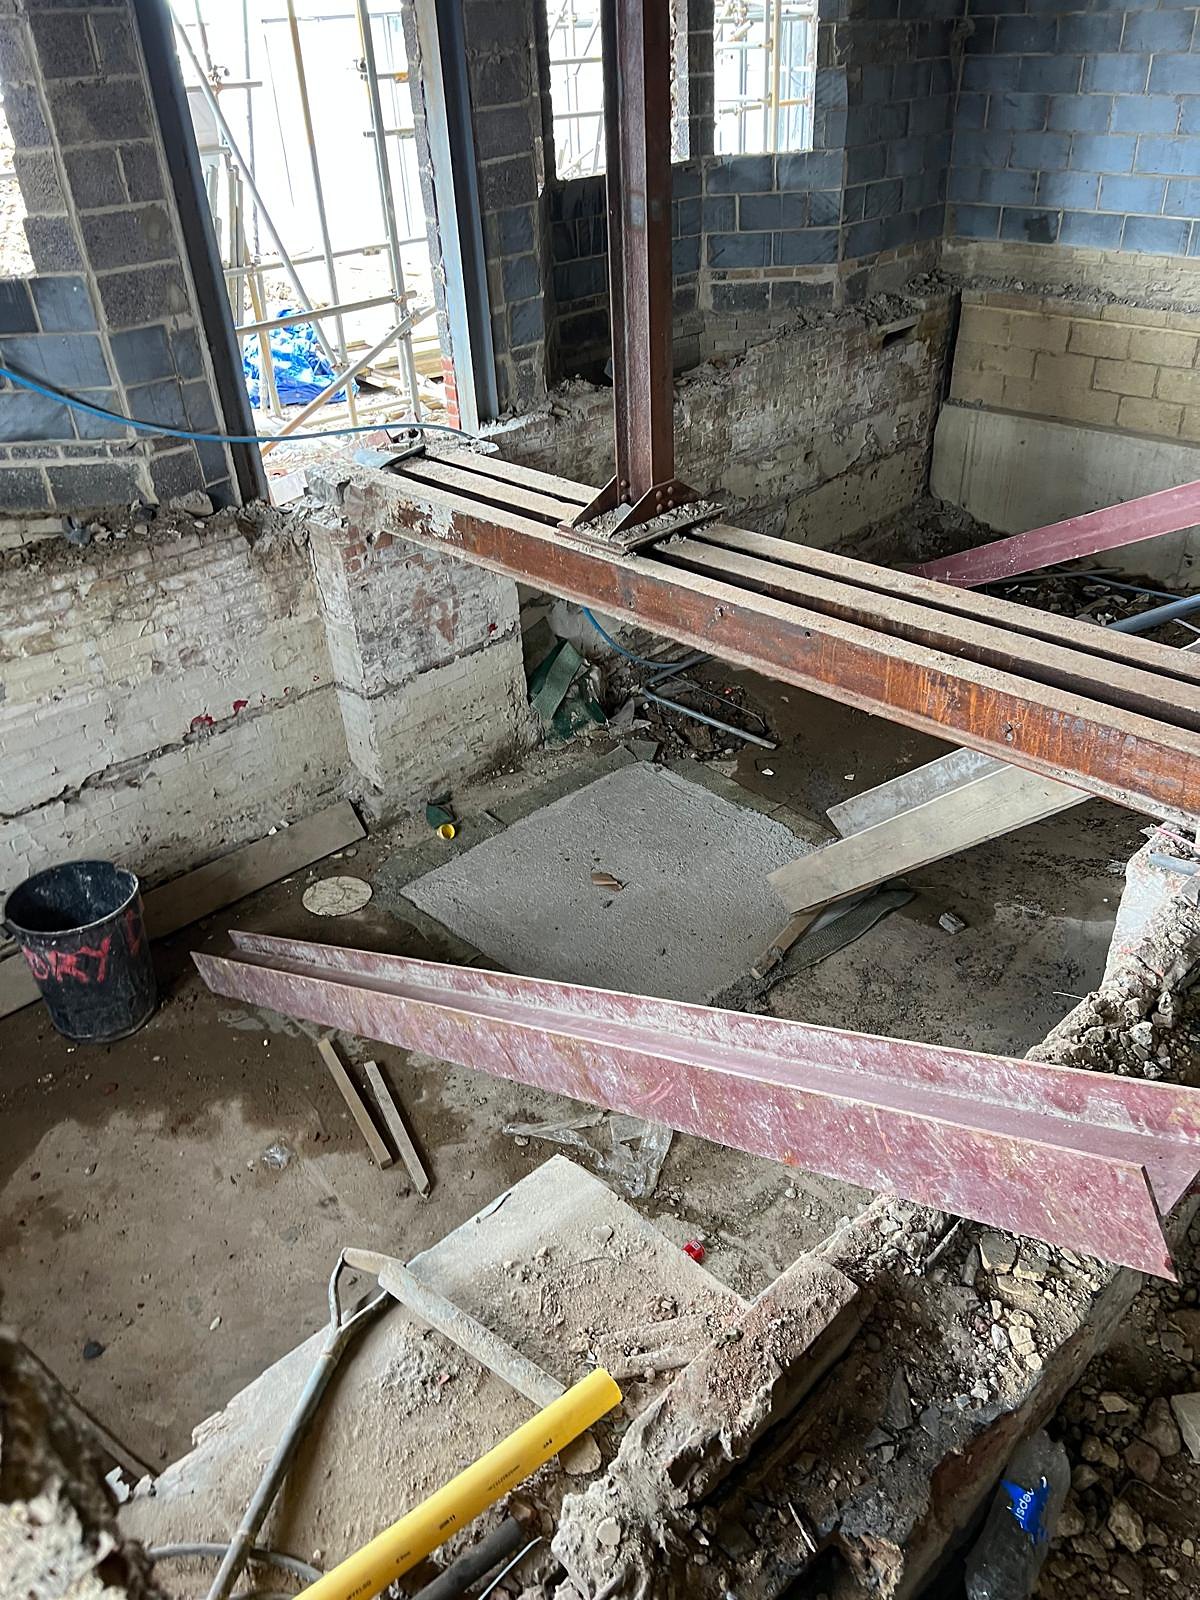
Preparing to convert
Persistent flooding and damp smells: when a membrane needs a pump
Active leaks or recurring floods call for a complete waterproofing system before a basement conversion. Otherwise, the newly finished floors and walls can soon be ruined, while mould harmful to health grows in the room.
A lingering musty smell indicates water and vapour continually entering the walls, leaving humidity high and moisture in the pores of brick or concrete. Where a basement floods repeatedly, high groundwater pressure can push internally applied rigid tanking (Type A) off the wall if it is used alone. We therefore recommend a cavity drain membrane paired with a sump pump in these conditions.
For converted basements, the most effective approach is drained protection: Type C waterproofing under BS 8102. It provides a controlled route to collect water safely and carry it outside, rather than trying to hold it back by force.
A system using Type C protection
The pump’s role in cavity drain waterproofing
Together, the cavity drain membrane and pump form a system that guides incoming water safely out of the building instead of trying to resist it.
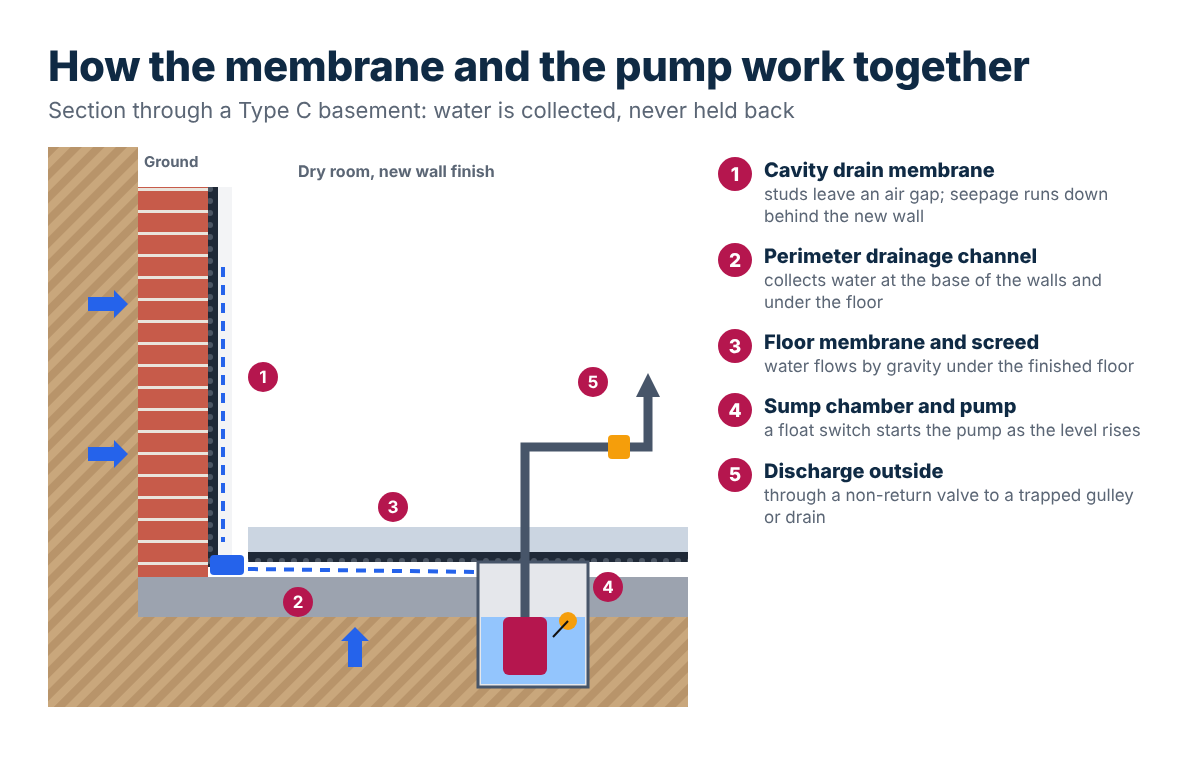
The result: water leaves before it can evaporate into the room, so the combined membrane, drainage and pump keep the basement completely dry and the damp smell disappears. Learn how the cavity drain membrane works.
When basement walls get wet
Why rain-wet walls call for membranes and pumps
Walls that become wet indicate water pressing against the side of the building through the ground. Because a drainage membrane is not waterproof on its own, keeping those walls dry requires a complete system.
Protection from outside
When excavation around the foundations is possible:
- Vertical waterproofing: we use appropriate vertical waterproofing, including thick bituminous coatings.
- Protection: a studded membrane shields the coating during backfilling.
- Perimeter drainage: pipes beside the foundation base take water from the walls to the sump; the pump then discharges it away from the house.
Protection from inside
When digging outside is not possible:
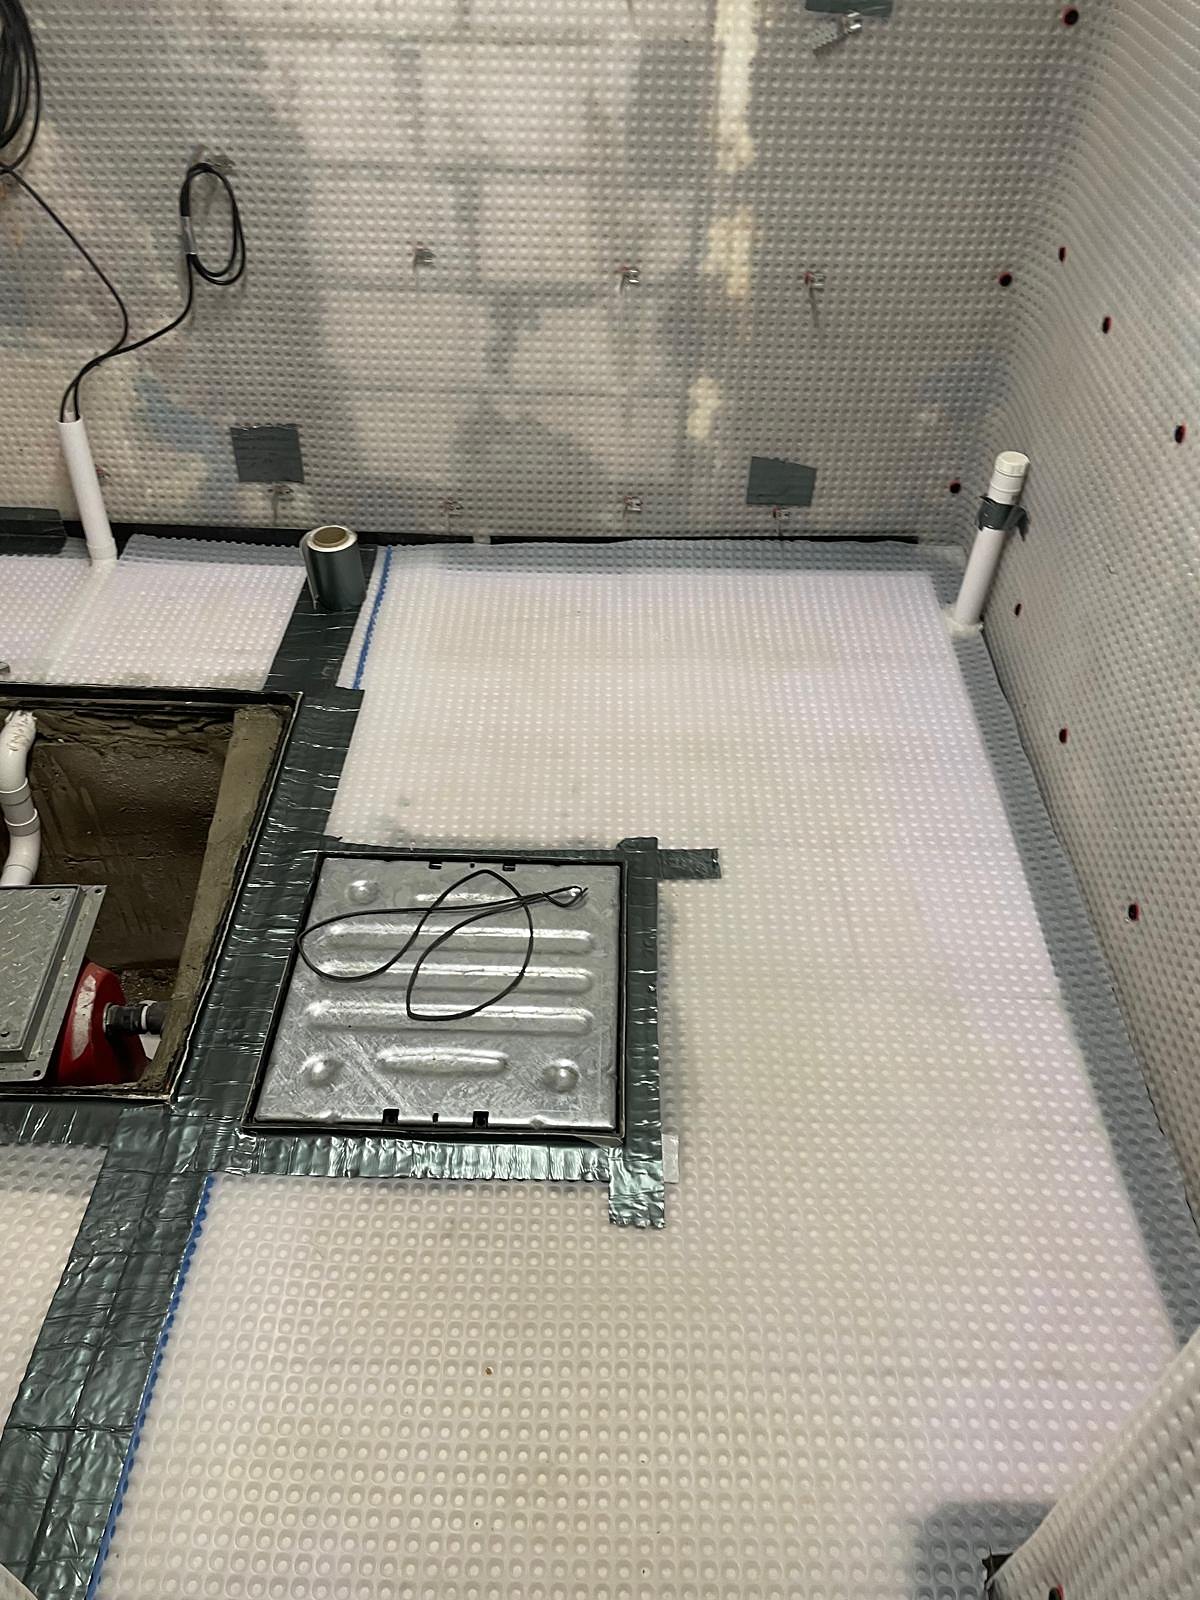
- Type C membrane: a cavity drain membrane covers the interior walls and floor.
- Drainage channels: water behind the membrane is gathered by channels around the perimeter.
- Sump and pump: the channels feed the sump, from which the pump discharges water outside.
Basements for living in
For a habitable basement, combine waterproofing with pumps
A gym, office or entertainment room below ground needs pumps and waterproofing working together. Even if the pump runs constantly, unprotected walls remain damp; harmful mould and fungi can grow, and plaster can come away.
From plans to a finished room
How we deliver the project from design to finish
Our complete service brings design and the finished room under one team, avoiding the risk of mistakes between different trades:
- Survey and finding the leaks: we examine the walls and groundwater level, locate water entry and select suitable membranes, for example 8 mm for walls and 20 mm for the floor.
- Designing the Type C system (BS 8102): our CSSW-qualified surveyors set the drainage channel falls and select pump capacity to account for water entering during heavy storms.
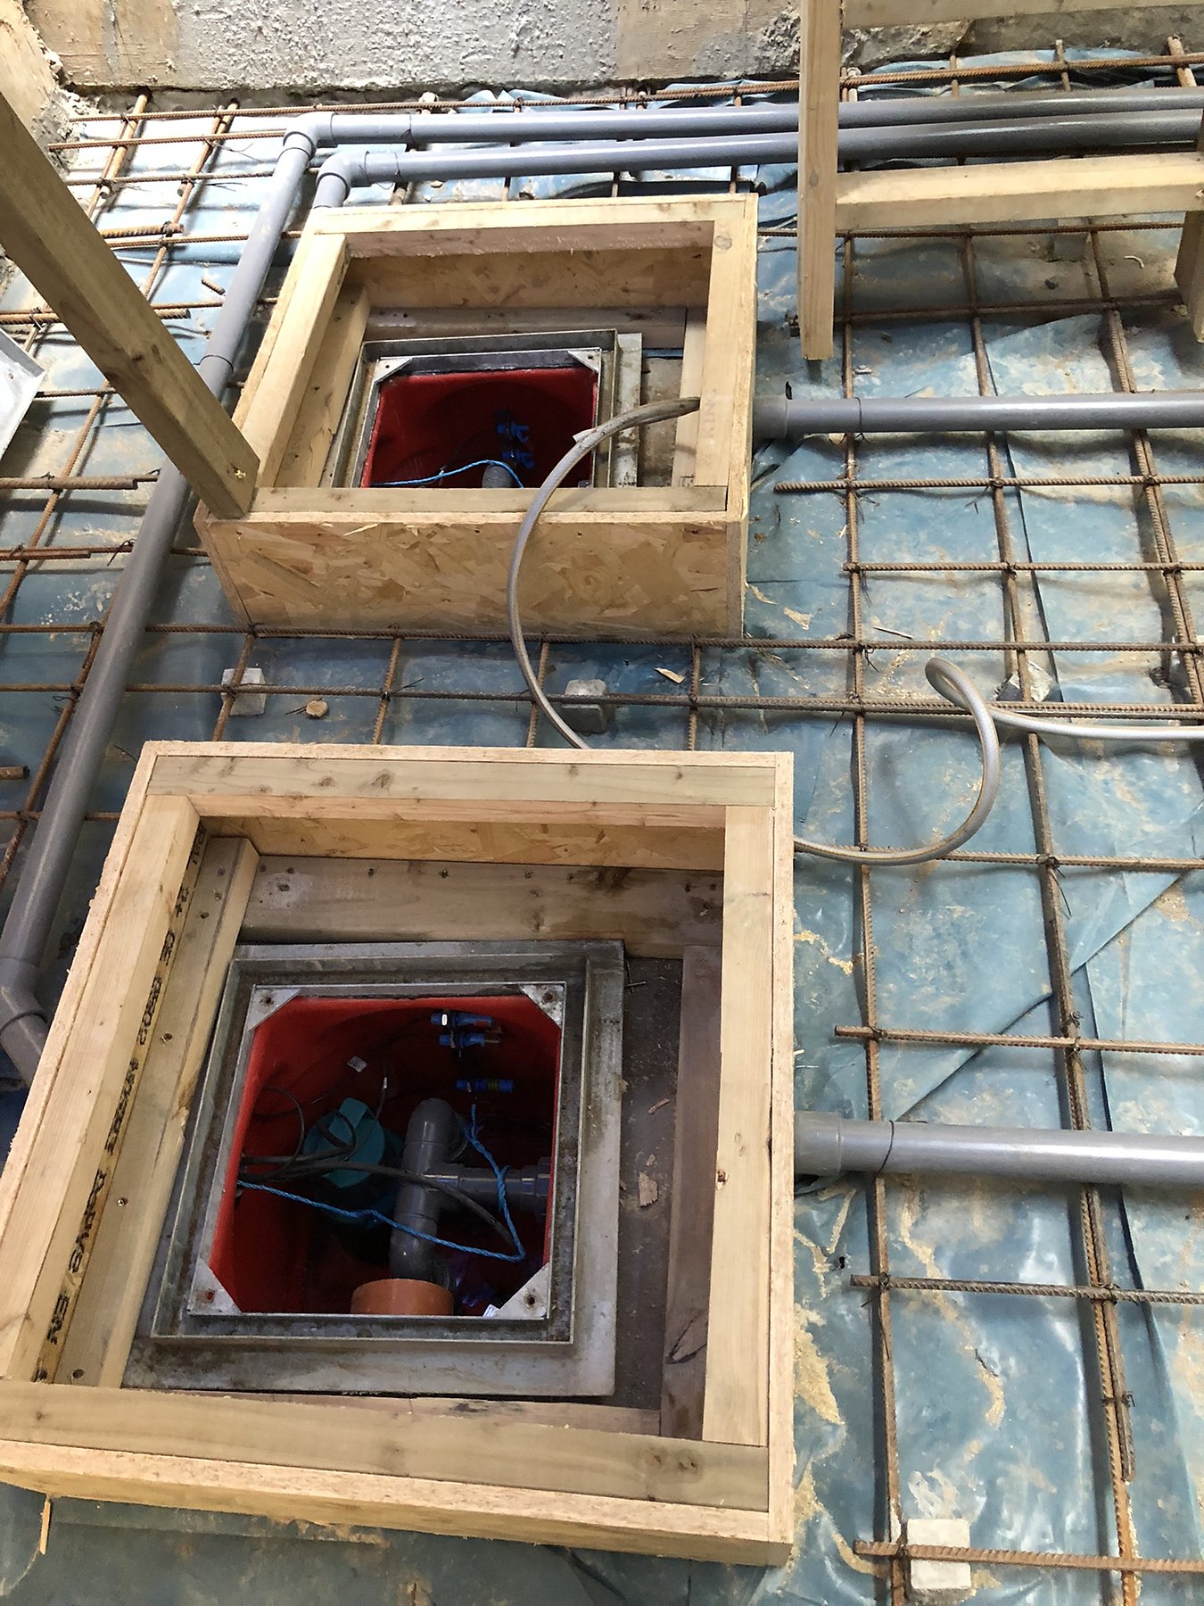
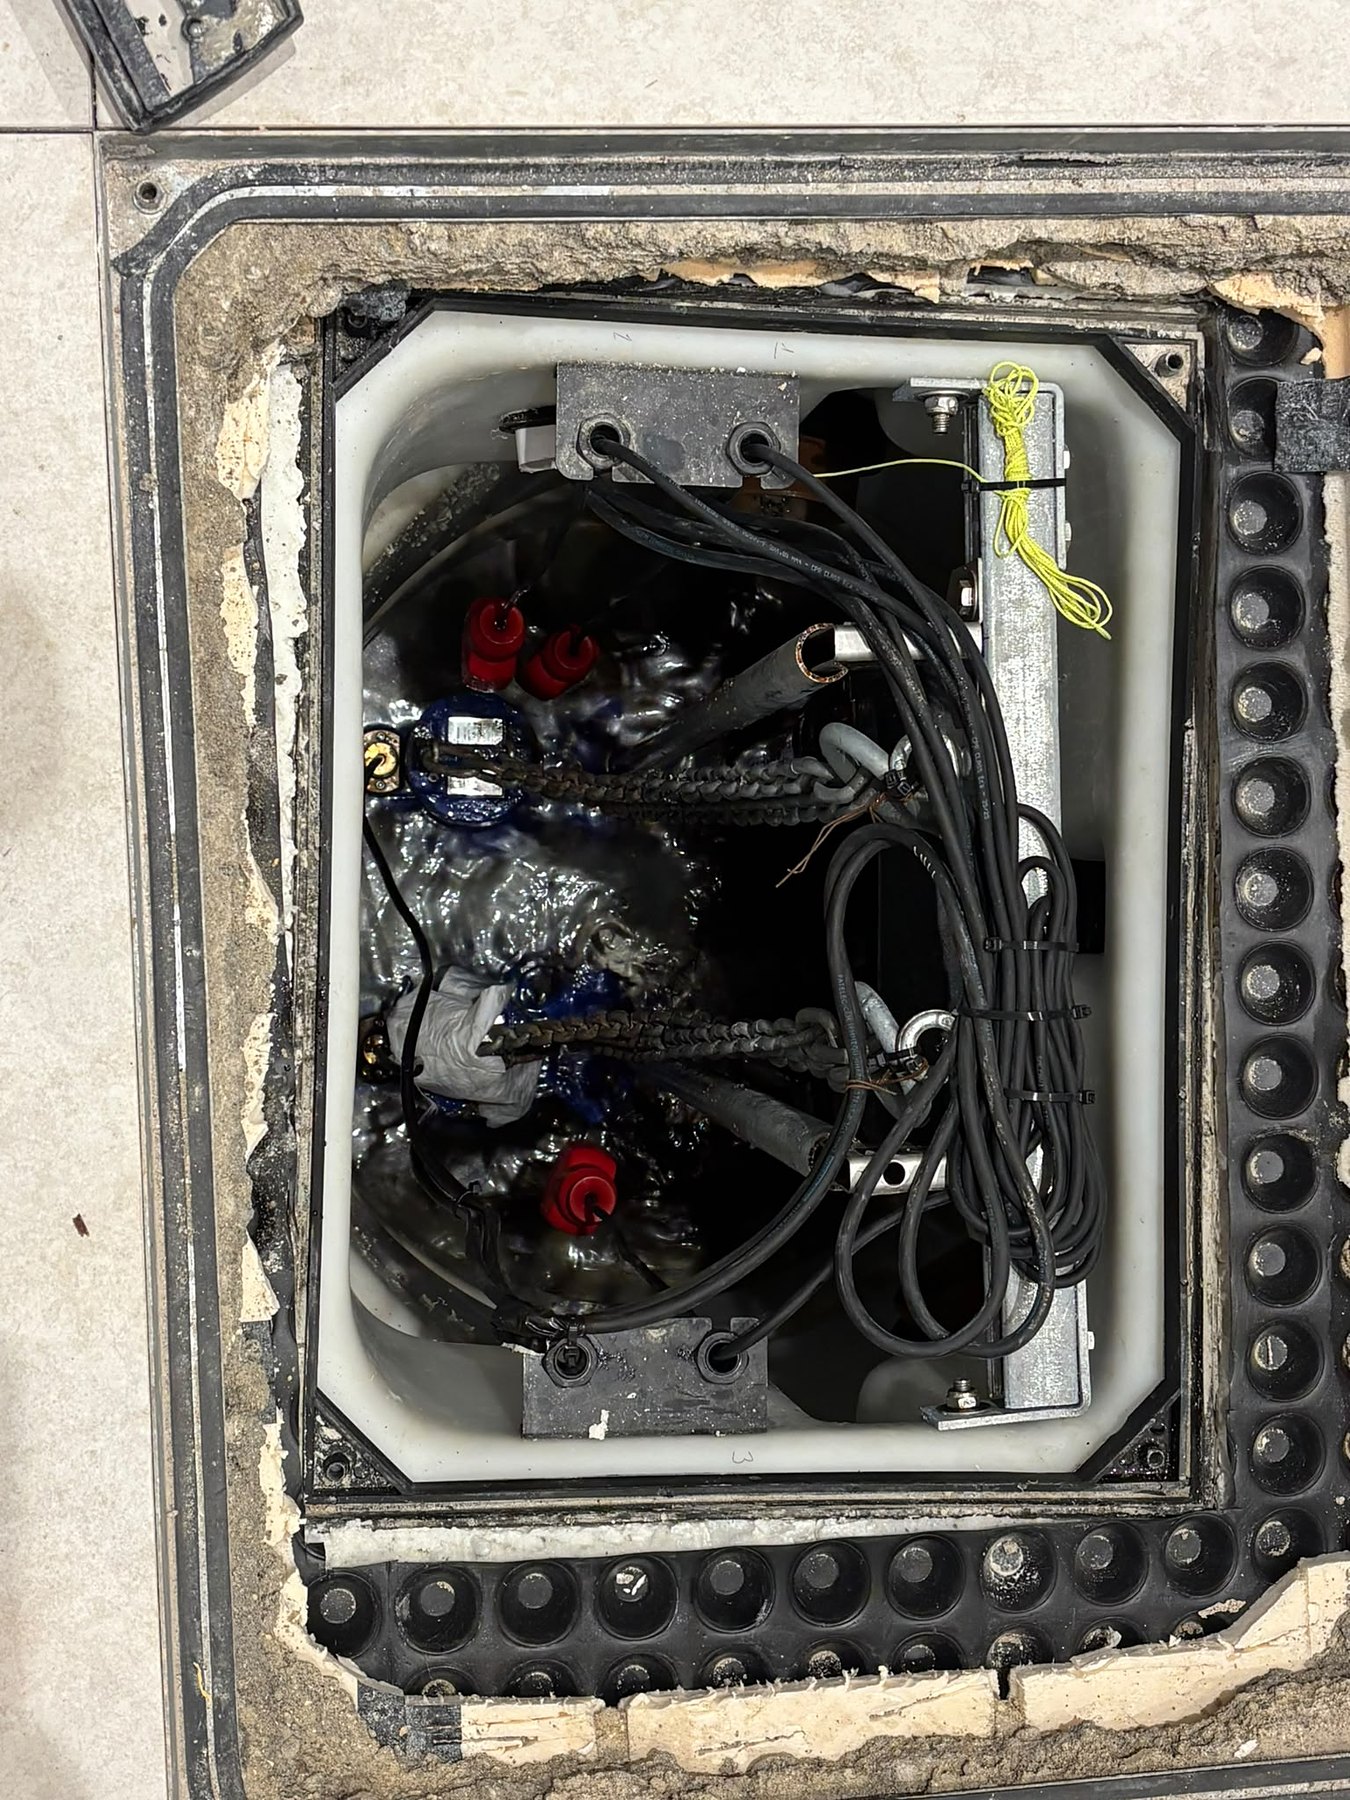
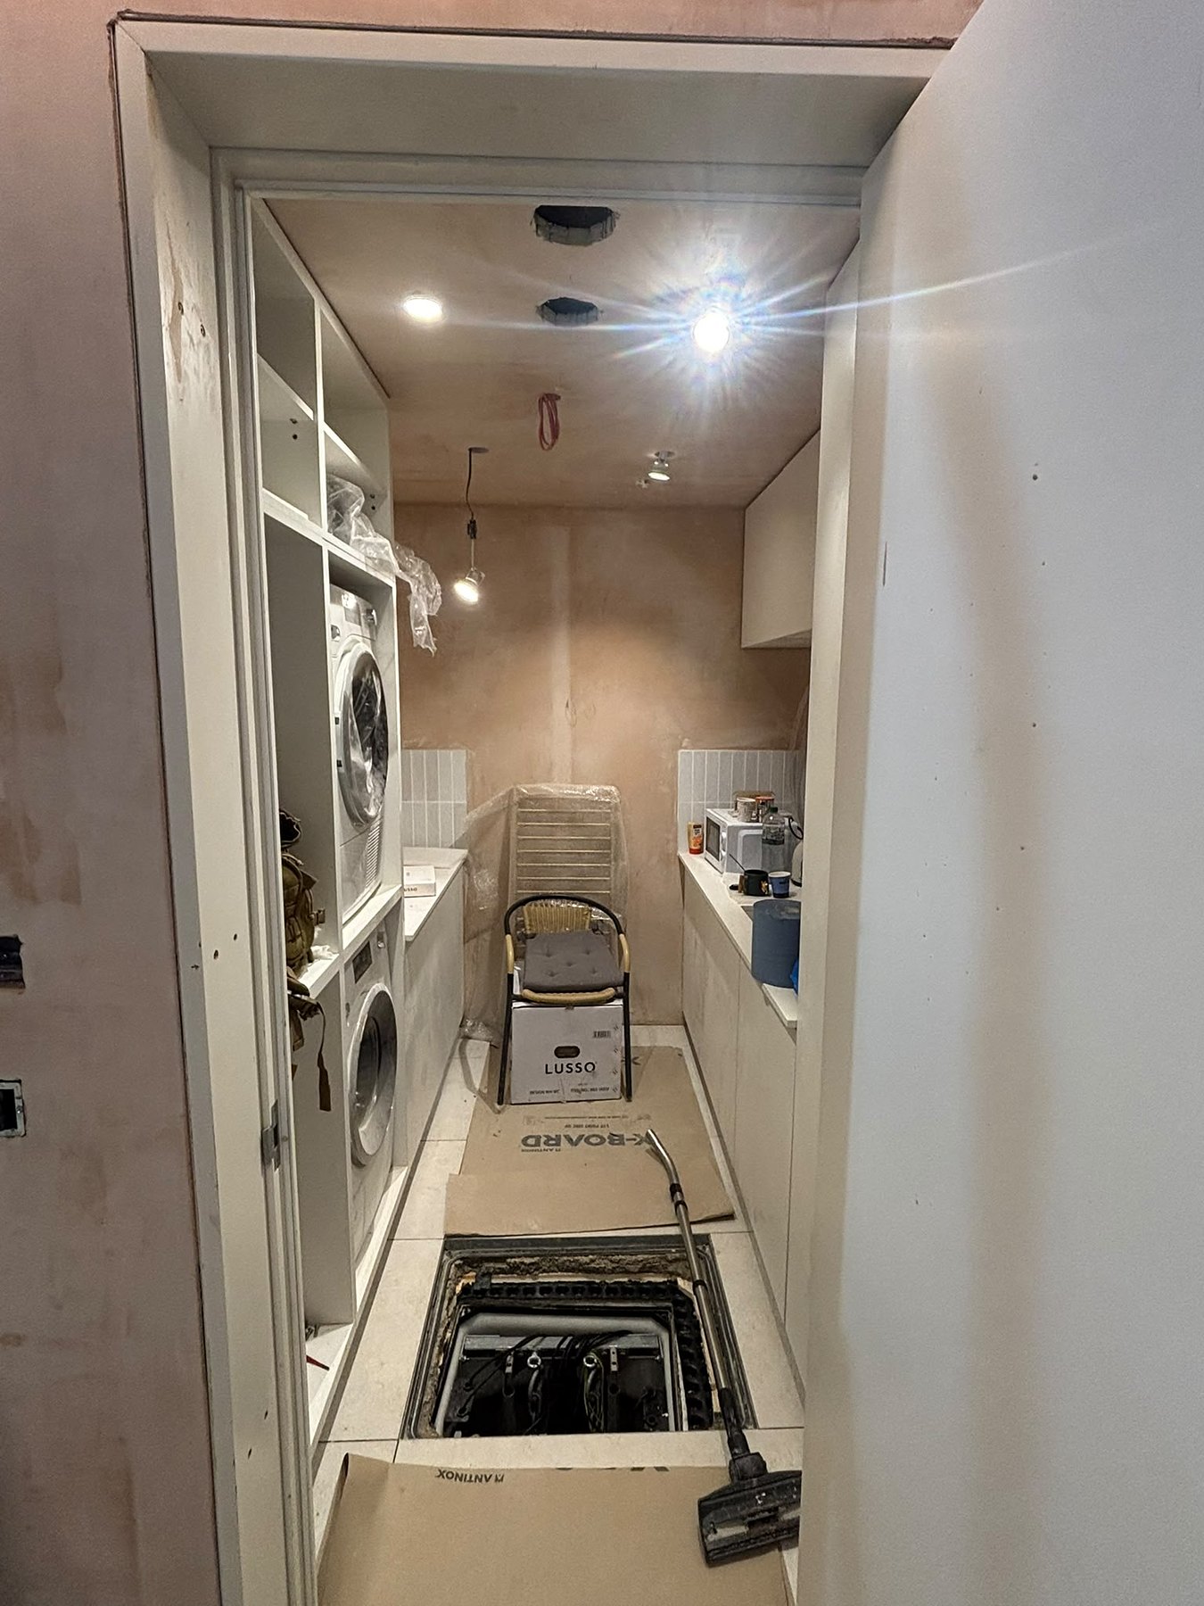
- Turnkey installation with back-up: we fit the membranes and excavate the sump chamber. Where flooding is frequent, we install a twin-pump system with battery back-up for power cuts during storms.
- Building work and finishing: after protecting the basement, we construct new walls with moisture-resistant boards on a metal frame or plywood boards on battens, then complete the finishing work.
Who works on your project
The specialists involved when a flooded basement is converted
Building Regulations govern a conversion involving active leaks and a drained (Type C) system. Different specialists become involved at different stages. Our own architects and structural engineers work with us to plan the structure, waterproofing and conversion together.
Structural engineer
Essential, for Building Control approval
- Lowering the floor: where excavation is planned, the engineer calculates safe support for the load-bearing walls through underpinning.
- The sump pit: around 80–100 cm deep at the lowest point. The engineer checks that its location will not compromise foundation stability.
- Channels cut into the floor: structural checks are also needed when the slab is chased for drainage channels.
Architect
Optional, but highly recommended
- Planning permission: the architect draws up council plans for a lightwell, new basement windows or a separate entrance.
- Fire escape: a safe escape route from a habitable basement is required under Building Regulations (Approved Document B).
- Layout and services: the design includes mechanical ventilation, essential for damp basements.
Waterproofing designer qualified to CSSW standard
Required by BS 8102:2022
- The right qualification: the design team should include a Certificated Surveyor in Structural Waterproofing (CSSW), a qualification architects and engineers rarely hold.
- Our own team: with CSSW qualifications, we design the pump and membrane system ourselves.
- Responsibility: we take responsibility for its performance under groundwater pressure.
Considerations for neighbours
Notifying neighbours: the Party Wall Act 1996
Might the Party Wall Act cover my basement project?
Before work begins, formal notice under the Party Wall etc. Act 1996 may be needed if you share a wall with a neighbour or dig close to their building. Basement excavation for a sump pit, perimeter drainage or floor lowering often falls within the Act.
Excavating within 3 metres
The Act applies where excavation for a sump, drainage or lowered floor is within 3 metres of a neighbouring building and goes below the base of its foundations.
Excavating within 6 metres
It also applies if the excavation is within 6 metres of the neighbouring building and deep enough to cut a line drawn down at 45 degrees from the bottom of their foundations.
Does work to a shared wall count?
In terraced and semi-detached houses, the Act also covers work to the party wall itself, including inserting beams or underpinning the foundations beneath it.
Serving notice before work begins
The building owner gives the neighbour official notice at least one month before excavation under Section 6, or two months before work on the party wall under Section 2. For excavation, plans and sections must show where and how deep the work will be, including sump pit depth where relevant. The notice lapses unless work starts within 12 months. Our engineers can prepare the drawings.
After your neighbour responds
Your neighbour has 14 days to reply. Consent allows work to proceed, although it is still worth photographing existing cracks in their property first. Dissent or no reply creates a dispute, requiring party wall surveyors to be appointed.
The party wall surveyor’s role
Rather than blocking the project, the surveyor ensures work is carried out safely. A Schedule of Condition records the neighbour’s property beforehand; a Party Wall Award then sets out matters such as noisy excavation hours and protection of their property.
Paying the party wall surveyors
Normally, you as building owner pay your surveyor’s fees and those of the surveyor your neighbour may appoint. If both parties agree on a single Agreed Surveyor, the cost is significantly reduced. This is general information, not legal advice; ask a party wall surveyor to confirm what applies to your property.
Where the water goes and what keeps the pump running
Where should the water go?
Choosing the discharge point correctly helps prevent smells and backflow:
- Into a foul or combined sewer: the best option, provided a trapped gulley prevents sewer gases and smells returning to the basement.
- Into a surface water drain: connect directly with a non-return valve to stop rainwater flowing back into the basement during a downpour.
Back-up protection
Violent storms bring most basement flooding and often cause power cuts as well. For this reason, we recommend:
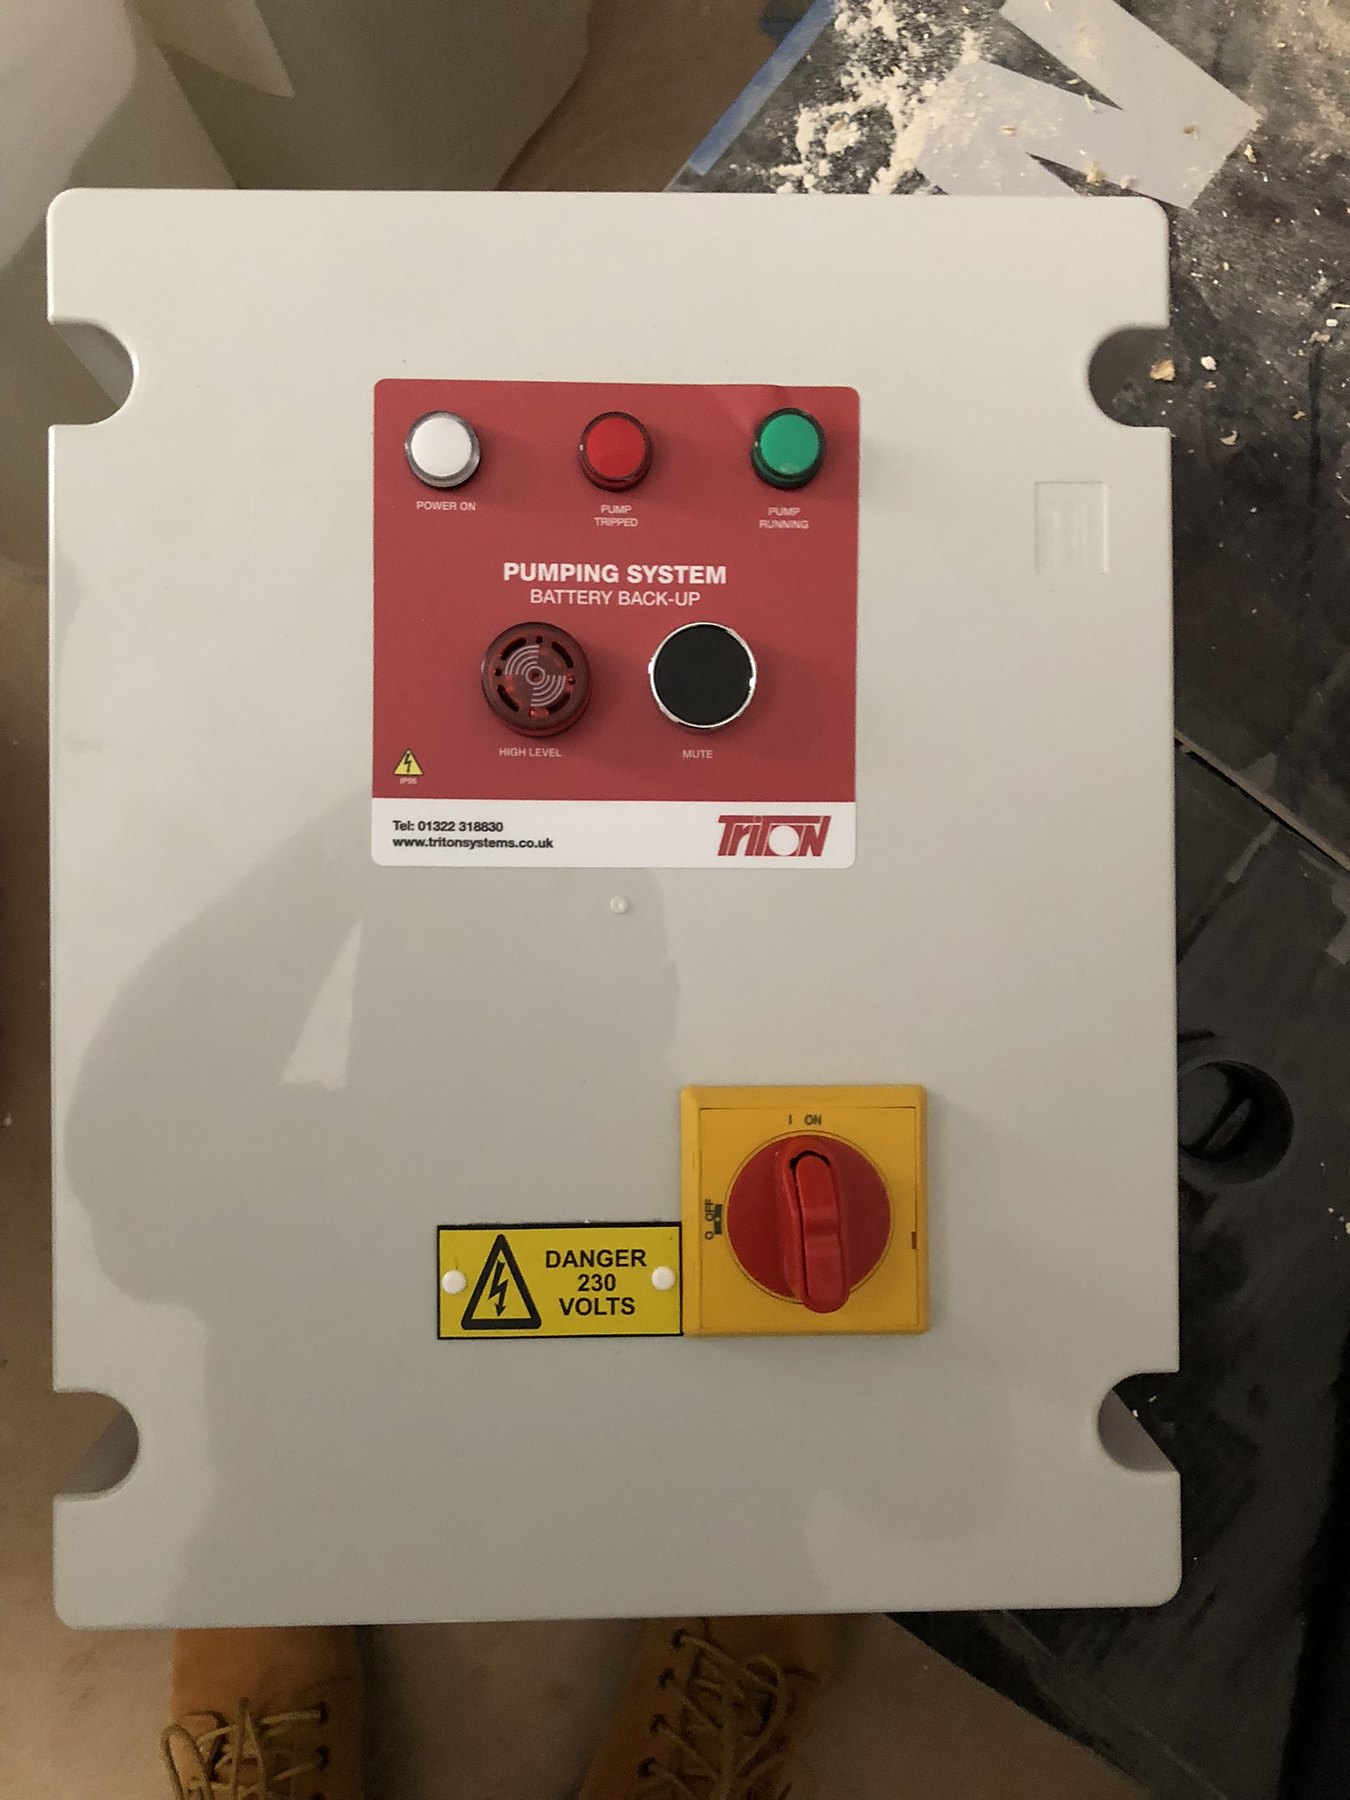
- Battery back-up (UPS) or a generator: supplies power to keep the pump operating during a power cut.
- A second, back-up pump: in a twin-pump arrangement, it activates if the first fails or water enters very quickly.
- A high-level alarm: promptly warns you when chamber water rises beyond its intended level.
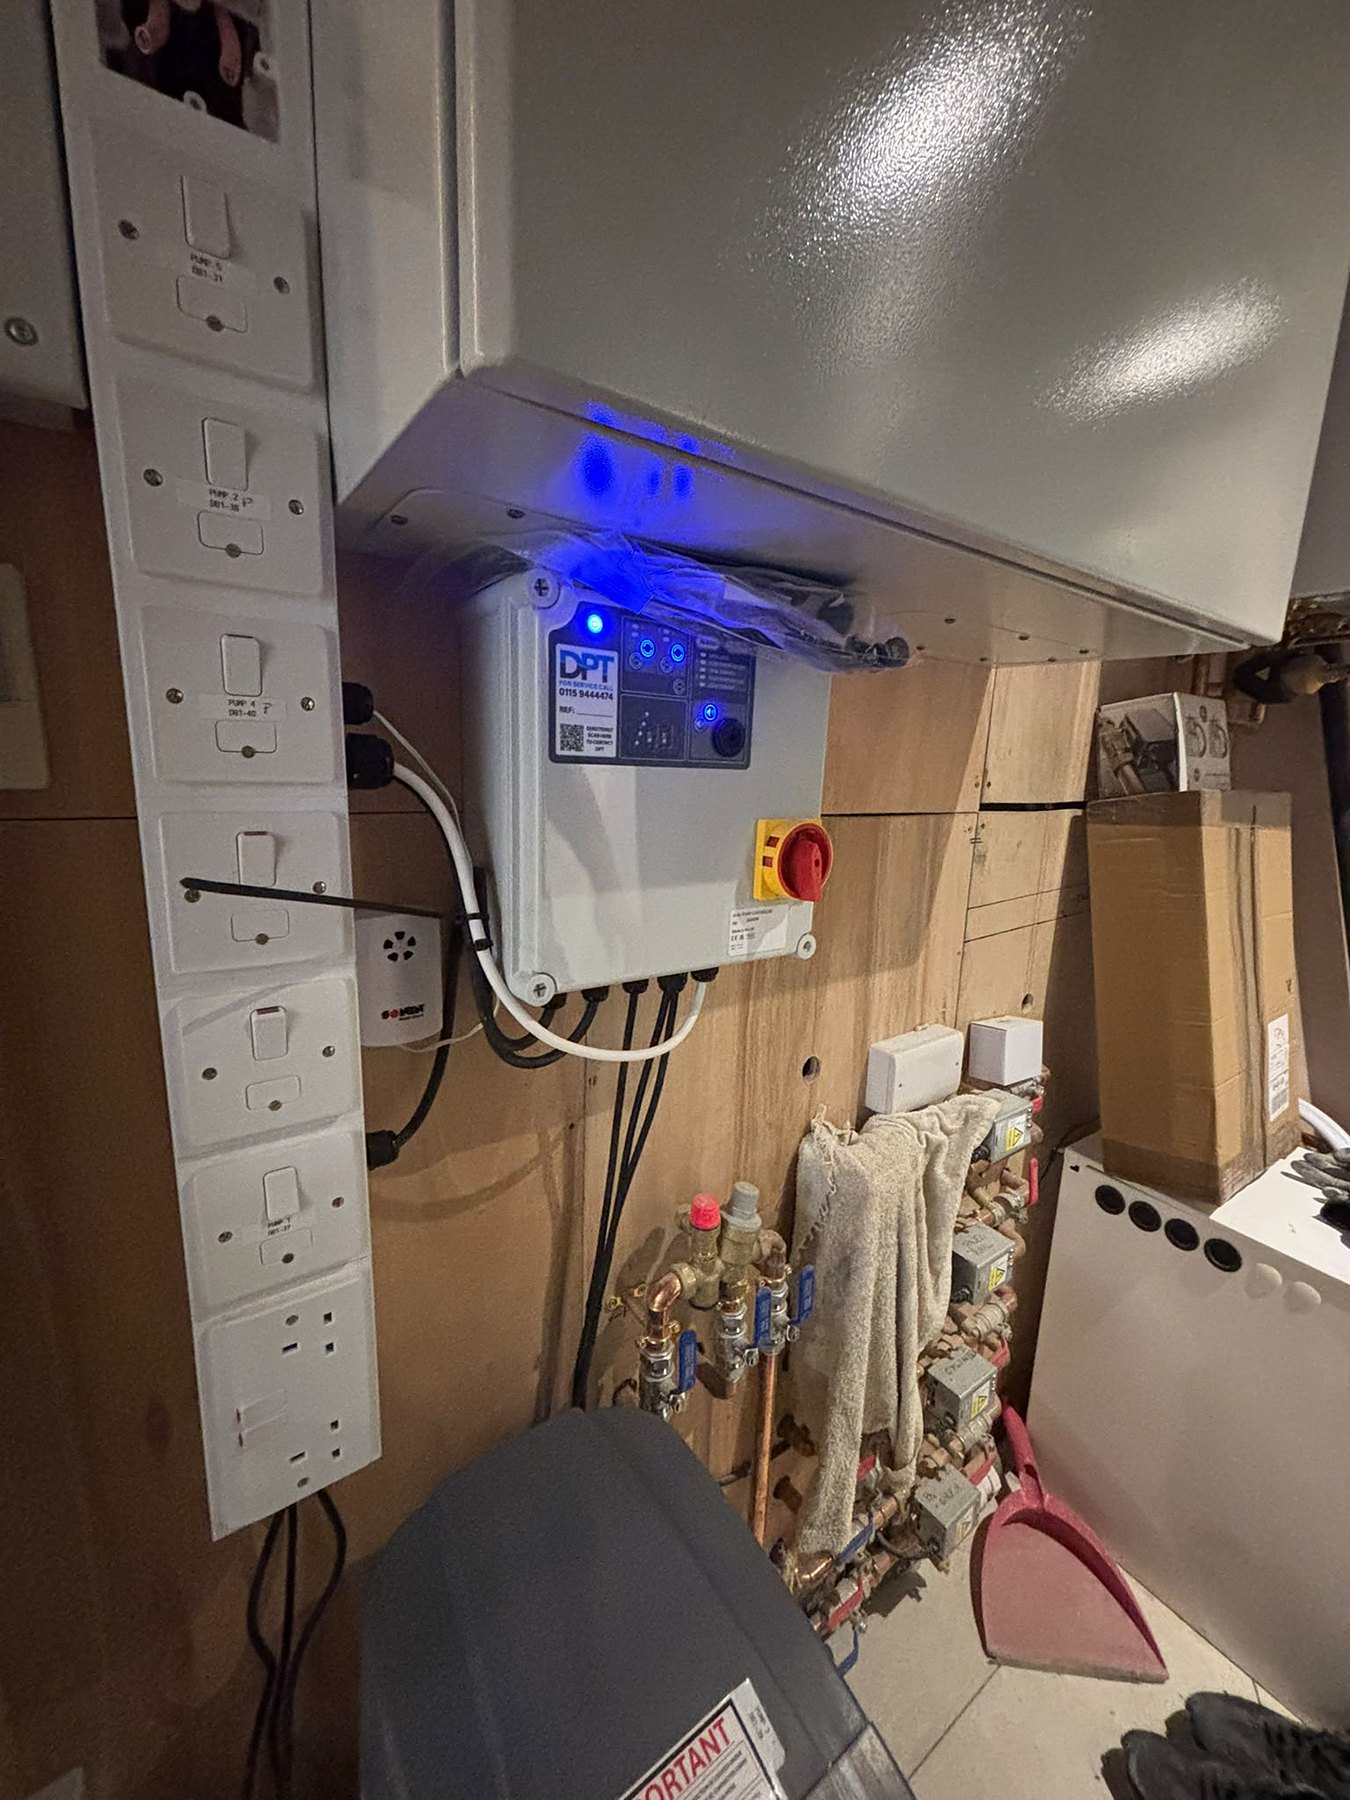
Maintaining your sump pumps
Our recommendation is to service sump pumps twice a year: in spring ahead of the thaw and in autumn before heavy rain. More frequent visits make sense for commercial buildings or pumps that operate often. We also offer aftercare and emergency call-outs. Each service includes:
- Cleaning the sump chamber: we take out the pump and remove debris, sand and silt that might obstruct it.
- Cleaning the inlet strainer: deposits are cleared from the pump intake.
- Checking the float switch: we confirm that it moves without catching on cables or the chamber walls.
- Testing: by adding clean water to the chamber, we check that the pump starts automatically and empties it quickly.
- Checking the discharge: we inspect the non-return valve and confirm the gulley trap contains water.
You receive a written record of the checks after every visit, helping keep the system and its warranties in order.
Recognising mould and odours
Musty smell around the pumps? Book a service now
Treat a mouldy, damp smell in the pump room or on floors above as an urgent warning. It indicates mould spores are already growing inside the building and drainage or ventilation is not functioning properly.
What may be causing the odour
- Stagnant water in the chamber: a poorly adjusted float may leave water behind, allowing silt, grease and bacteria to accumulate, smell and release moisture into the house.
- Dry gulley or failed non-return valve: either may let sewer gases and odours return to the basement.
- An overloaded pump: blockage of the impeller or strainer can stop it keeping pace, sharply increasing humidity.
During an urgent service, we isolate and lift out the pump, remove water and silt, disinfect and clean the chamber, clear the float and impeller, test the pump, refill the gulley trap and inspect the smell barrier. We then locate the mould source and treat it with a professional fungicide. Simply opening windows at this stage spreads spores around the house.
Why can you smell it on the floors above?
Even in a three-storey building, mould in a damp basement can affect the rest of the house:
- The stack effect: as warm air rises and escapes through the roof or ventilation, basement air carrying mould spores is drawn upwards through floor gaps, service openings and doors.
- Capillary rise: like a candle wick, wet basement walls can draw water upwards, sometimes reaching the ground or first floor and bringing damp, salts and mould. Find out about rising damp.
Mustiness upstairs means spore concentrations are already high. Possible consequences include allergies, asthma, recurring infections, headaches and tiredness, especially for children and older people.
Further services
Waterproofing services alongside sump pumps
Alongside a pump, we provide basement waterproofing, basement conversions and cellar waterproofing as part of a complete approach.
Waterproofing for Basements
Tanking, membranes and pump systems.
Technology for Basement Waterproofing
Understanding Type A and Type C.
Waterproofing & Basement Conversion
Make living space from a damp cellar.
Cellar Waterproofing
Keeping older cellar spaces dry.
Foundation and Retaining Wall Waterproofing
Protection outside before backfilling.
Rising Damp
Moisture moving up from the ground.
Black Mould & ISO-Therm Membrane
Addressing condensation and mould.
Basement Floor and XPS Insulation
Dry, warm flooring below ground.
Answers to your questions
Sump pump installation questions
Which sump pump does my basement need?
At the survey, we assess how much water enters during heavy storms, the height and distance it must travel to the discharge point, and how critical the space is. We fit twin pumps where flooding is frequent or the basement is lived in.
What if the electricity goes off during a storm?
Without mains electricity, the pump stops, potentially when stormwater is at its highest. A generator or battery back-up (UPS) keeps it running, while a high-level alarm warns if the chamber water rises too far.
When should I arrange sump pump maintenance?
We recommend servicing twice a year, in spring and autumn. BS EN 12056-4 guidance suggests at least yearly visits for homes, twice yearly where flooding is a risk and four times a year for commercial premises.
Where does pumped water go?
Ideally, discharge goes to a foul or combined sewer through a trapped gulley to keep smells out. Alternatively, a surface water drain with a non-return valve prevents backflow in a downpour. We agree the discharge point during the survey.
Can a pump deal with damp walls?
No. It removes water collecting at the lowest point, not water passing through walls. A dry, usable room needs waterproofing alongside the pump, such as a cavity drain membrane and perimeter drainage.
Does an engineer check the sump pit depth and location?
A sump pit is usually around 80–100 cm deep at the basement’s lowest point. Digging near footings alters stresses in the ground, so a structural engineer confirms its position. The Party Wall Act may apply close to a neighbouring building.
What might cause an odour near the sump pump?
Stagnant chamber water, a dry gulley trap, a failed non-return valve or an overloaded pump with a blocked strainer are common causes. Arrange an urgent service: we clean and disinfect the chamber, test the pump and restore the smell barrier.
How can I arrange a survey, service or call-out in Esher?
Arrange a survey online or speak to our specialists on 020 8432 3350 or 07720 752231. We install new systems, maintain existing pumps and attend emergency call-outs.
Survey at no charge
Arrange your Esher sump pump survey
Is water entering your basement, or is an existing pump due for servicing? Arrange a survey or speak to our specialists on 020 8432 3350 or 07720 752231.
07720 752231
Describe the basement
Please complete the fields marked *. After receiving your details, we will contact you to arrange the survey.
Assessing your basement
Our first checks for a basement in Esher
For properties around Esher, we base pump recommendations on the basement we inspect, not assumptions about the area. Whether it is a cellar, a space beneath an extension or part of a commercial building, the assessment starts with the individual property.
We establish where water enters, whether it appears after rain or persists, and where the floor is lowest. We also check the possible discharge point and power for the pump and its back-up. The findings guide chamber size, pump numbers and the discharge route.
Fungal growth in damp basements
If basement humidity remains above 60–70%, two main groups of organisms can develop: moulds and wood-destroying fungi.
- Dry rot (Serpula lacrymans): the most destructive building fungus can carry water many metres along its strands, crossing dry masonry, destroying timber and weakening mortar.
- Wet rot (Coniophora puteana): develops in materials kept constantly wet or flooded, causing brown rot.
- Aspergillus: commonly appears in damp basements as black or dark brown growth.
- Penicillium: has a fluffy texture and forms greenish patches.
- Black mould (Stachybotrys chartarum): grows on damp insulation, wallpaper and plasterboard and is considered one of the most toxic household moulds. Explore our black mould service.
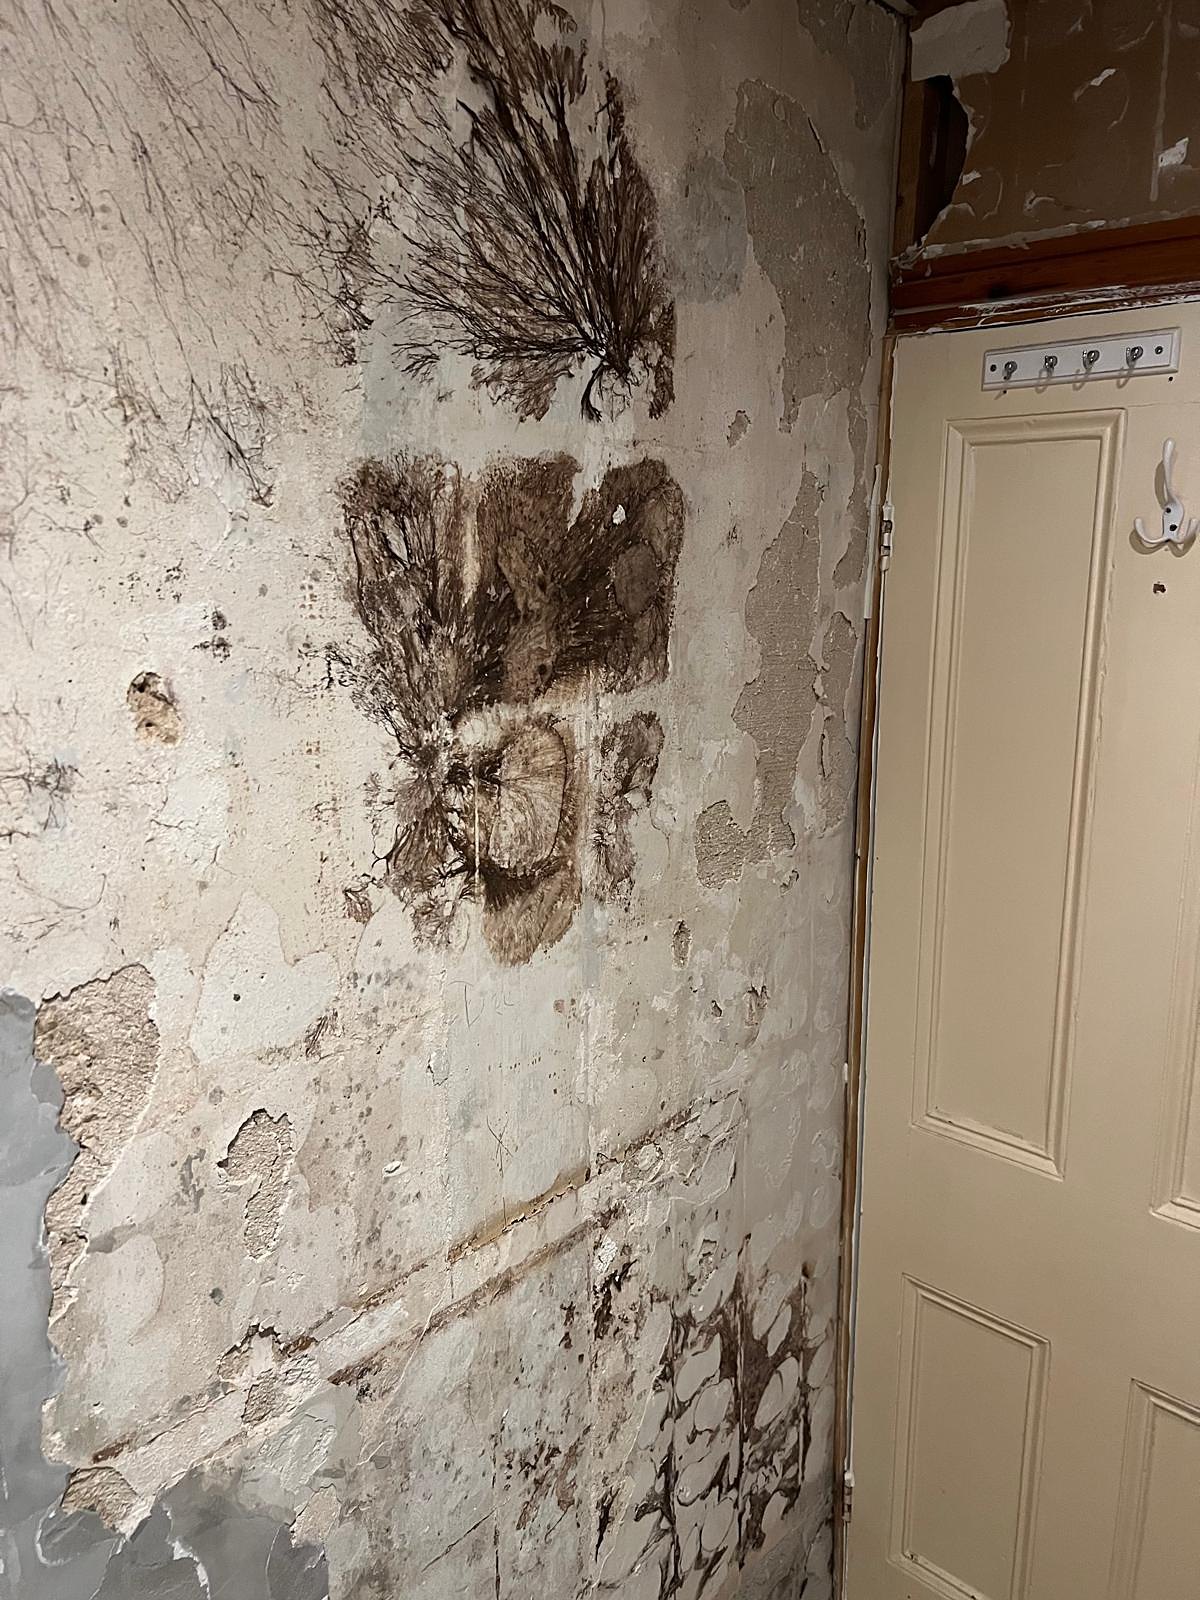
Recognise basement warning signs
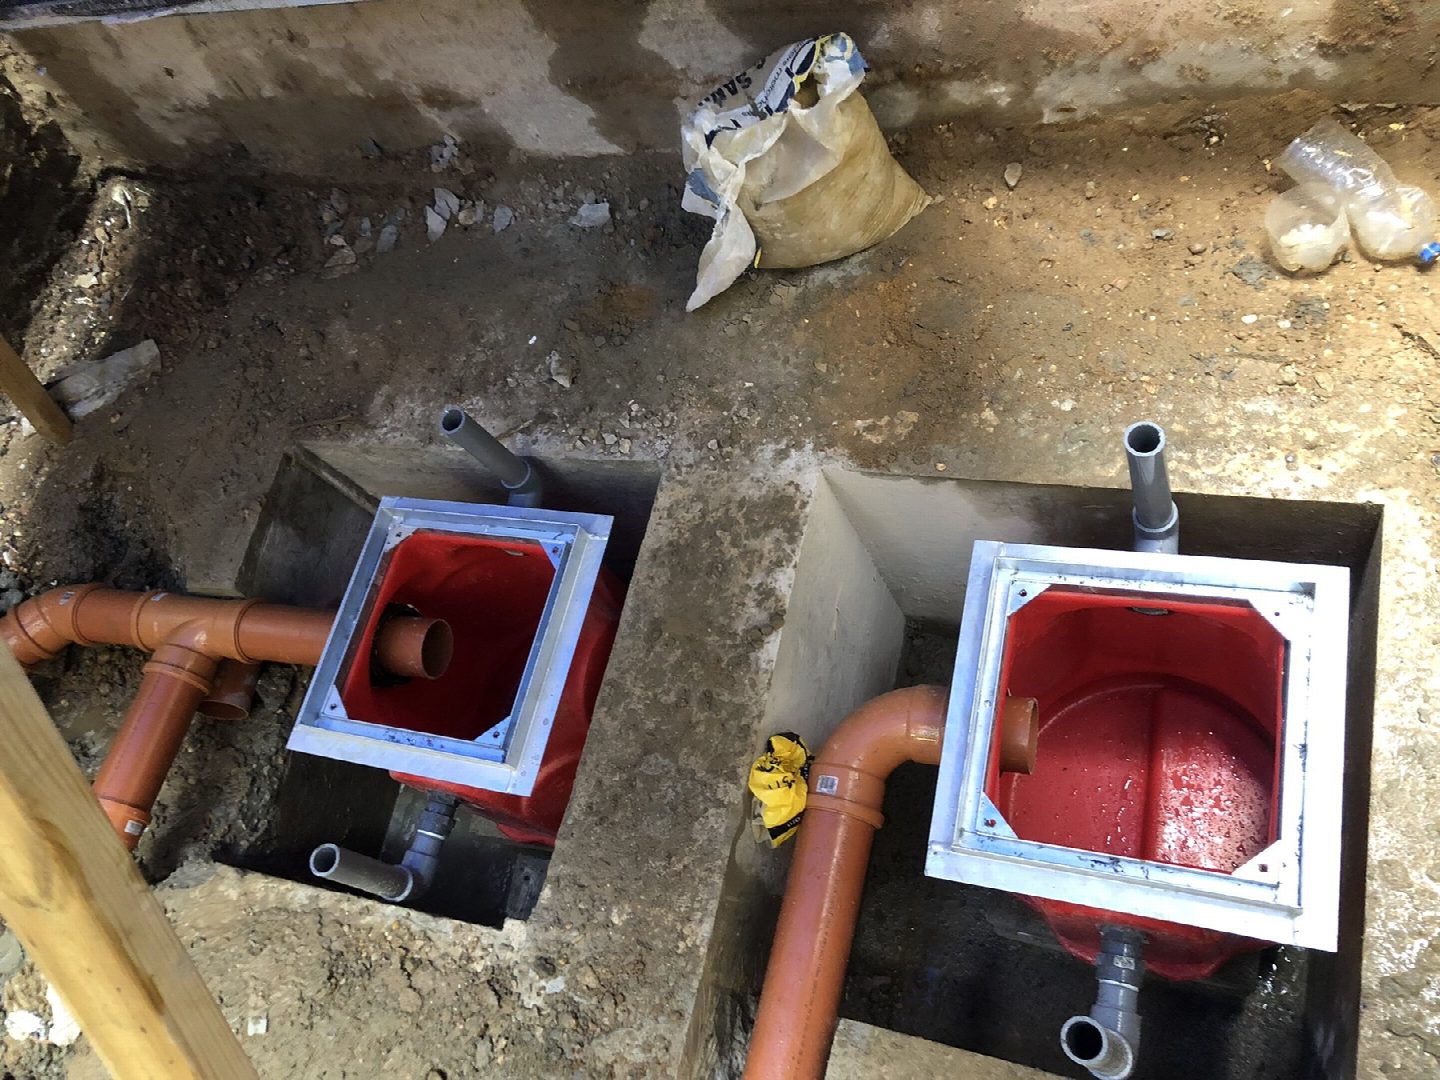
Help your basement stay dry through changing weather
Our 5-star Google rating makes us proud. Read the reviews, arrange a survey or speak to our specialists on 020 8432 3350.
Qualified Specialists & a 10-Year Guarantee
Our family-run team holds CSSW qualifications, with a minimum of 10 years’ experience each. We back our waterproofing work in Esher with a 10-year guarantee covering workmanship, plus a QANW Insurance Backed Guarantee that transfers to the new owner if you sell your property. The pumps we install carry the pump manufacturer’s warranty, usually up to 2 years, and we keep them in good working order with regular servicing.

See What Our Clients Say
We are proud of our 5-star Google rating. Whether you need a new sump pump system, a service or an emergency call-out, book a survey or call our specialists on 020 8432 3350 or 07720 752231.
Our coverage area
Sump pump services for Esher and surrounding areas
For sump pump installation and servicing, Crystal Damp Proofing & Basements Ltd covers Esher and nearby areas, including Thames Ditton, Chessington, West Molesey and Walton-on-Thames. Select an area below for its local page.