

Leave your details and our team will get in touch.
Request a call back
Basement Floor & XPS Insulation for Strood Homes
A basement that feels warm and dry, right down to its floor and walls.
Without basement floor insulation, a concrete slab stays cold throughout the year, takes warmth from the room and encourages condensation and mould. Insulating it helps make the space comfortable, dry and firm underfoot as part of your home.
For homes in Strood ME2, Crystal Damp Proofing & Basements Ltd uses extruded polystyrene (XPS) to insulate basement floors and walls within a complete waterproofing system. This applies to living rooms, bedrooms, home offices, gyms, cellars and other below-ground spaces.
Spaces suited to insulation
For everyday comfort in rooms below ground, we fit XPS insulation to floors and walls in:
- converted basements and newly built basements
- existing cellars being made into bedrooms, living rooms or home offices
- cinema rooms, playrooms and gyms in basements
- flats on lower ground floors
- vaults and other rooms below ground planned for everyday use
Choosing insulation
Getting to know XPS
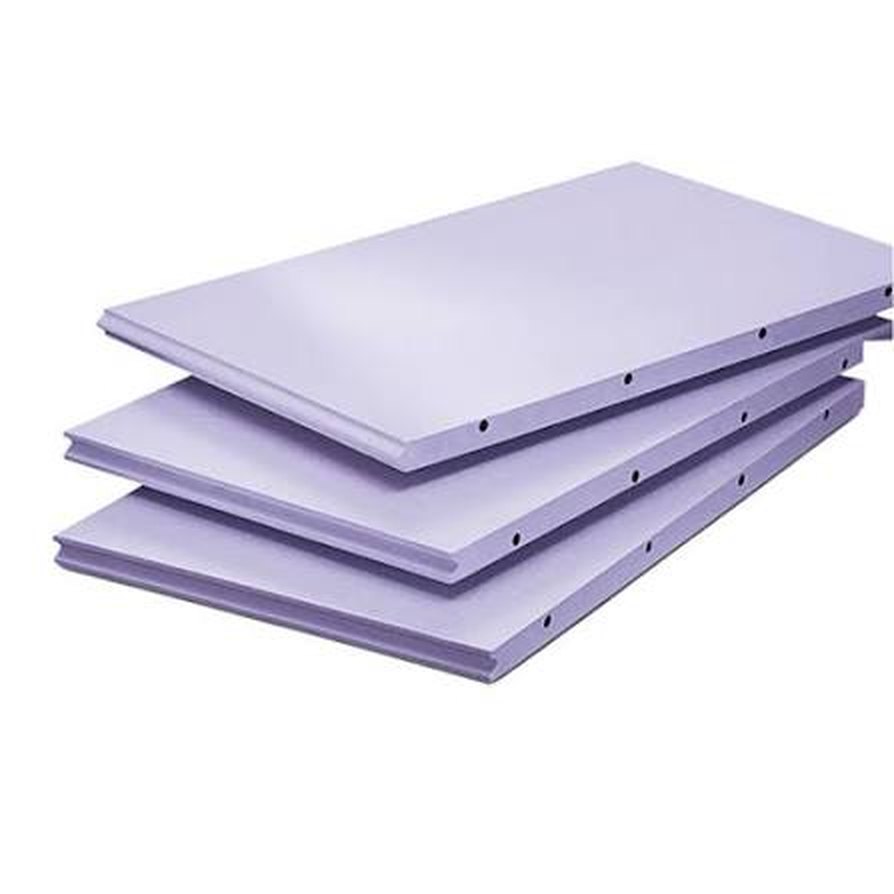
Extruded polystyrene (XPS) comes as a rigid board. Its closed-cell structure provides the properties needed in demanding parts of a building, including basements.
Why not standard expanded polystyrene (EPS)? In wet ground, ordinary EPS absorbs water and becomes less effective as insulation. Below ground, particularly when the water table is high, XPS is the appropriate option.
How insulating the basement floor helps
When the concrete slab remains cold, a basement can feel separate from the rest of the house. Floor insulation addresses this in several ways:
- Comfort: a cold slab can chill the entire room despite the heating.
- Less condensation and mould: warming the floor surface reduces the moisture that condenses there.
- Lower heating bills: less warmth escapes through the floor into the ground.
- Building Regulations: a basement floor converted for living must meet the thermal requirements set out in Part L.
- Underfloor heating: insulation beneath the screed directs warmth towards the room instead of into the ground.
Assessing the basement
Which side should we insulate?
How XPS performs inside and outside
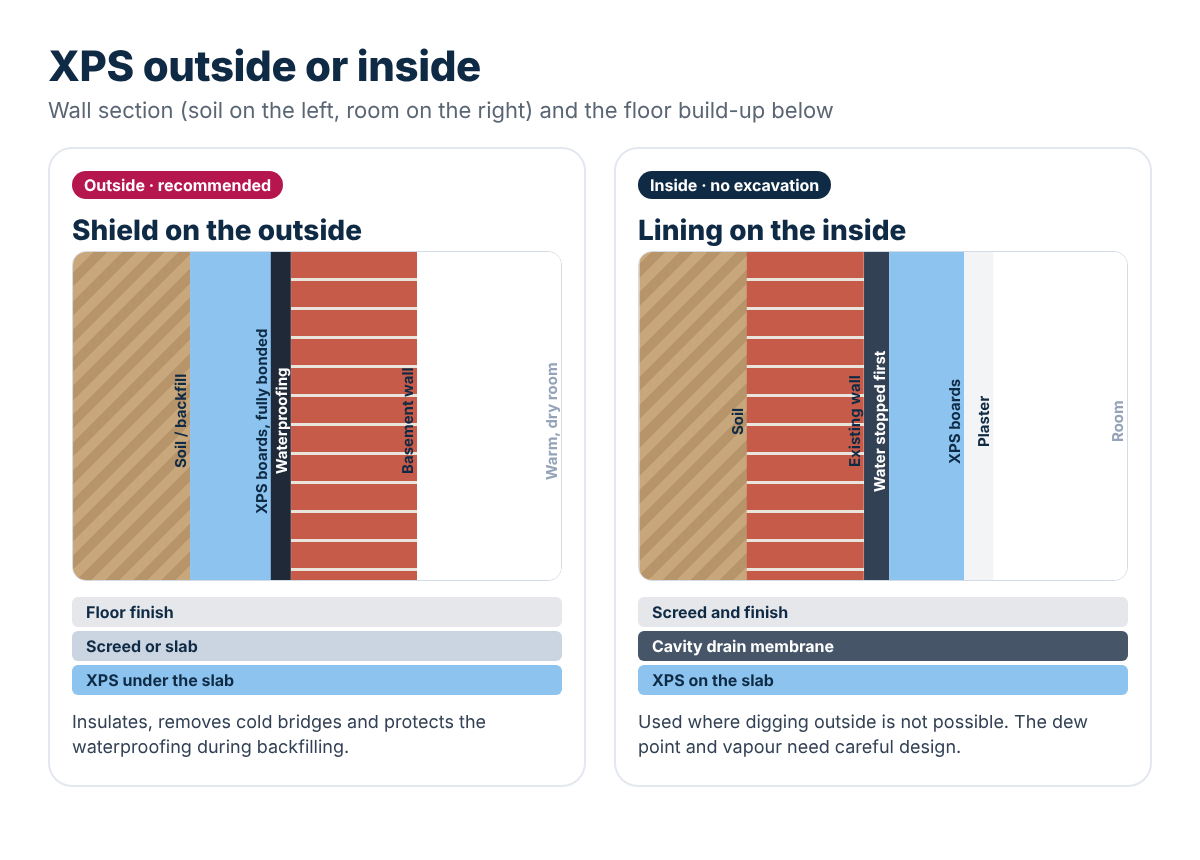
The role of XPS changes according to whether it sits beneath the floor or on the inner or outer face of a basement wall. On a phone, the comparison columns appear as separate cards.
External position
Walls retaining soil and foundation walls
- Moisture resistance: crucial here. XPS retains its insulating ability in wet ground because it does not take up groundwater.
- Mechanical strength: very high. It withstands frost heave and pressure from soil while guarding the waterproofing against damage.
- Thermal insulation: prevents the walls freezing and eliminates cold bridges at the junction of building and ground.
- Biostability: fully resistant to soil-borne insects, bacteria, fungi and rot.
Internal position
Internal walls and floors bearing on the ground
- Moisture resistance: a supporting property. Although it resists ground moisture, the board needs a proper waterproofing system.
- Mechanical strength: high in floors, bearing the weight of the layers above and heavy loads from daily use.
- Thermal insulation: separates the floor from cold ground. Walls insulated internally call for careful design.
- Biostability: its resistance to fungi and mould is relevant in basements with poor ventilation.
Our recommended external approach
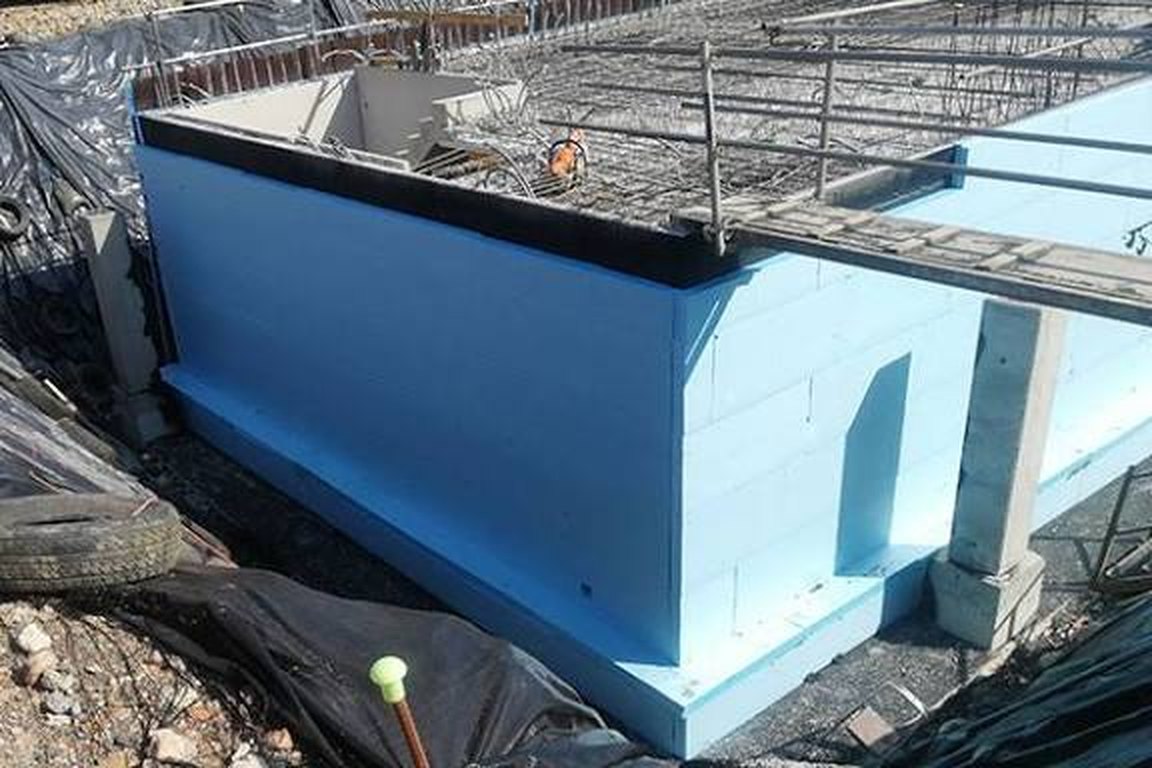
On the outside of basement walls, XPS provides both insulation and a shield for delicate waterproofing, including bituminous coatings on retaining walls. It protects those coatings from tree and plant roots and from sharp stones as the excavation is backfilled.
- Fully bonded: rather than using dabs, we bond each board across its entire face to the waterproofing. This prevents water circulating between the wall and the XPS.
- Rebated edges: our boards have shiplap edges that fit together without gaps through which water could wash through the insulation.
- Heavy-duty waterproofing first: when the water table is high, we apply a robust membrane or reinforced bituminous coating directly to the wall, then fit the XPS over it. XPS is the only insulation that can remain permanently in groundwater without losing insulating value.
The property itself
Is the basement new or already there?
Whether a basement already exists or is still being built shapes both the position and method of insulation.
Homes under construction
XPS is standard in new homes we build with a basement. With the structure accessible, we install it mainly from outside, the best possible approach:
- Foundation walls: we bond boards directly to new, smooth waterproofing. Space outside allows the thickness needed to satisfy Part L.
- Protection during backfilling: as heavy machinery fills the excavation, XPS shields the newly applied waterproofing.
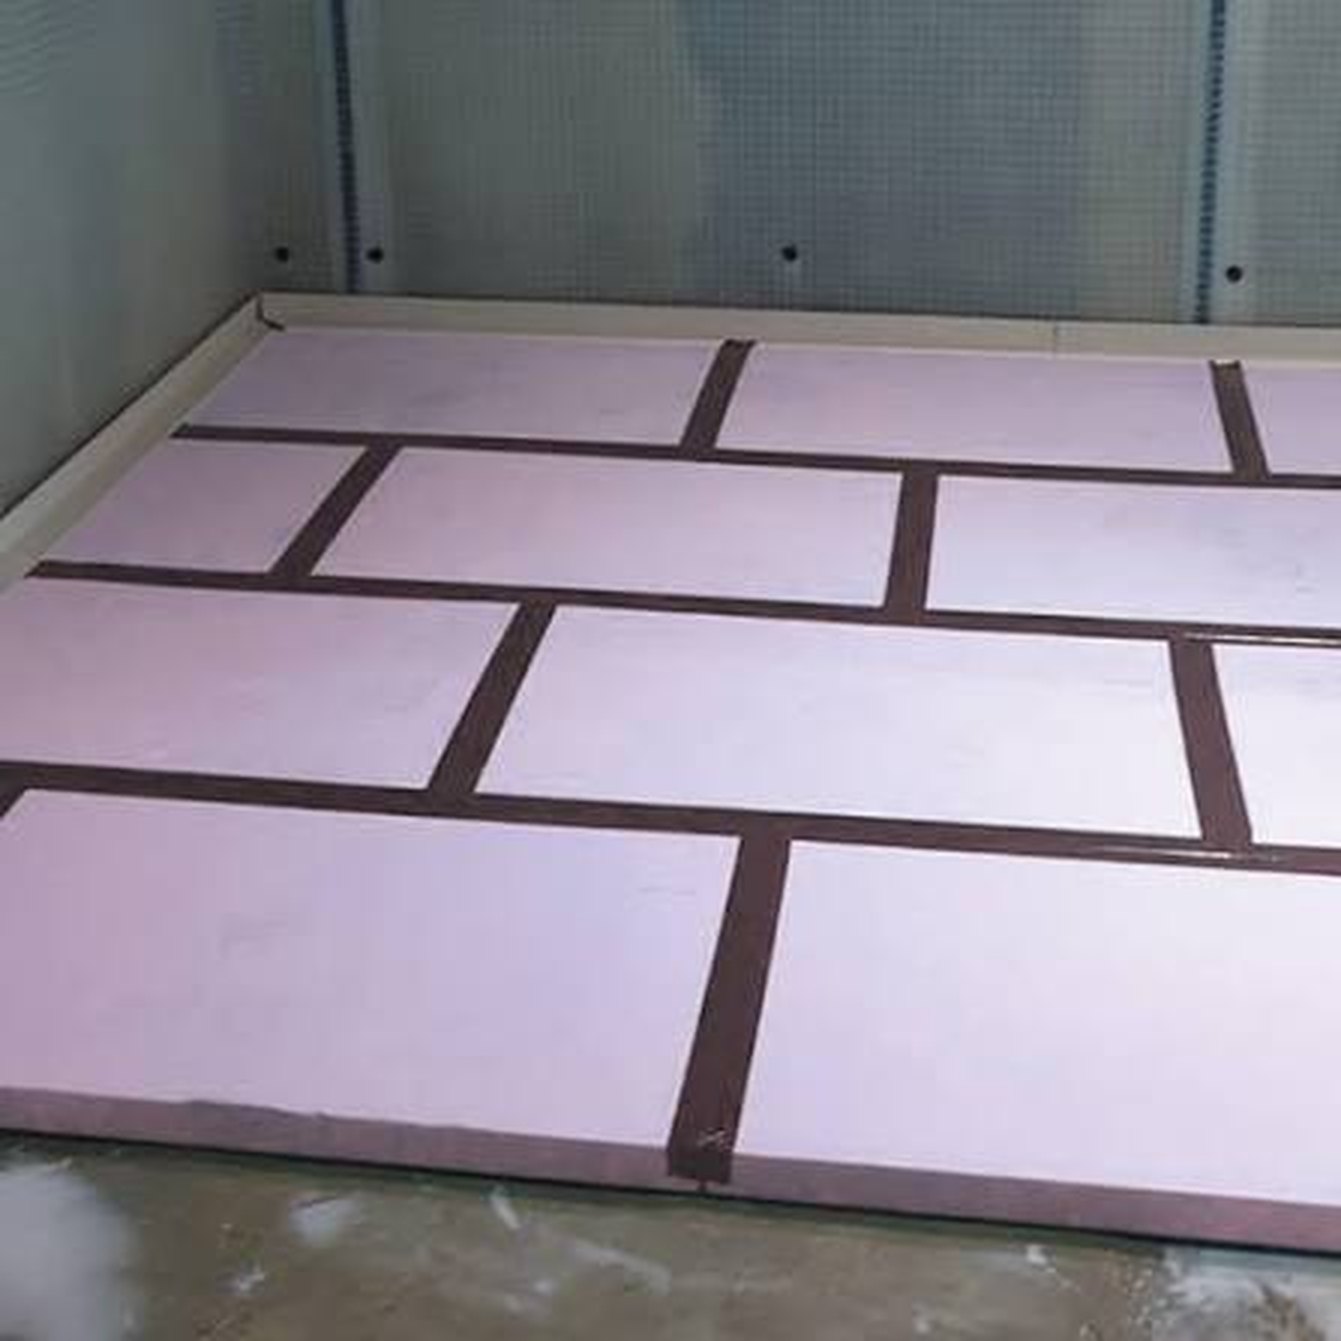
- Floors: beneath the slab or screed, we fit boards with smooth or rebated edges. High compressive strength, for example 300 or 500 kPa, supports boilers, heat pumps and water tanks without settlement.
Properties with existing basements
We adapt the work to restricted access, damp and irregular older masonry:
- Outside, by excavation: the most effective option for drying an old basement and isolating it from cold ground. We protect its foundations throughout, even out uneven brick and stone with a render, apply new vertical waterproofing and then bond the XPS.
- Inside, without excavation: used if external digging cannot be carried out, for instance because the neighbouring building is too close or permission is refused.
- Floors in old basements: an old damp floor often needs breaking out and the basement lowering. That leaves room for waterproofing and XPS without further reducing limited headroom. We coordinate this with the basement conversion.
Why fit XPS instead of standard PIR beneath a cavity drain membrane?
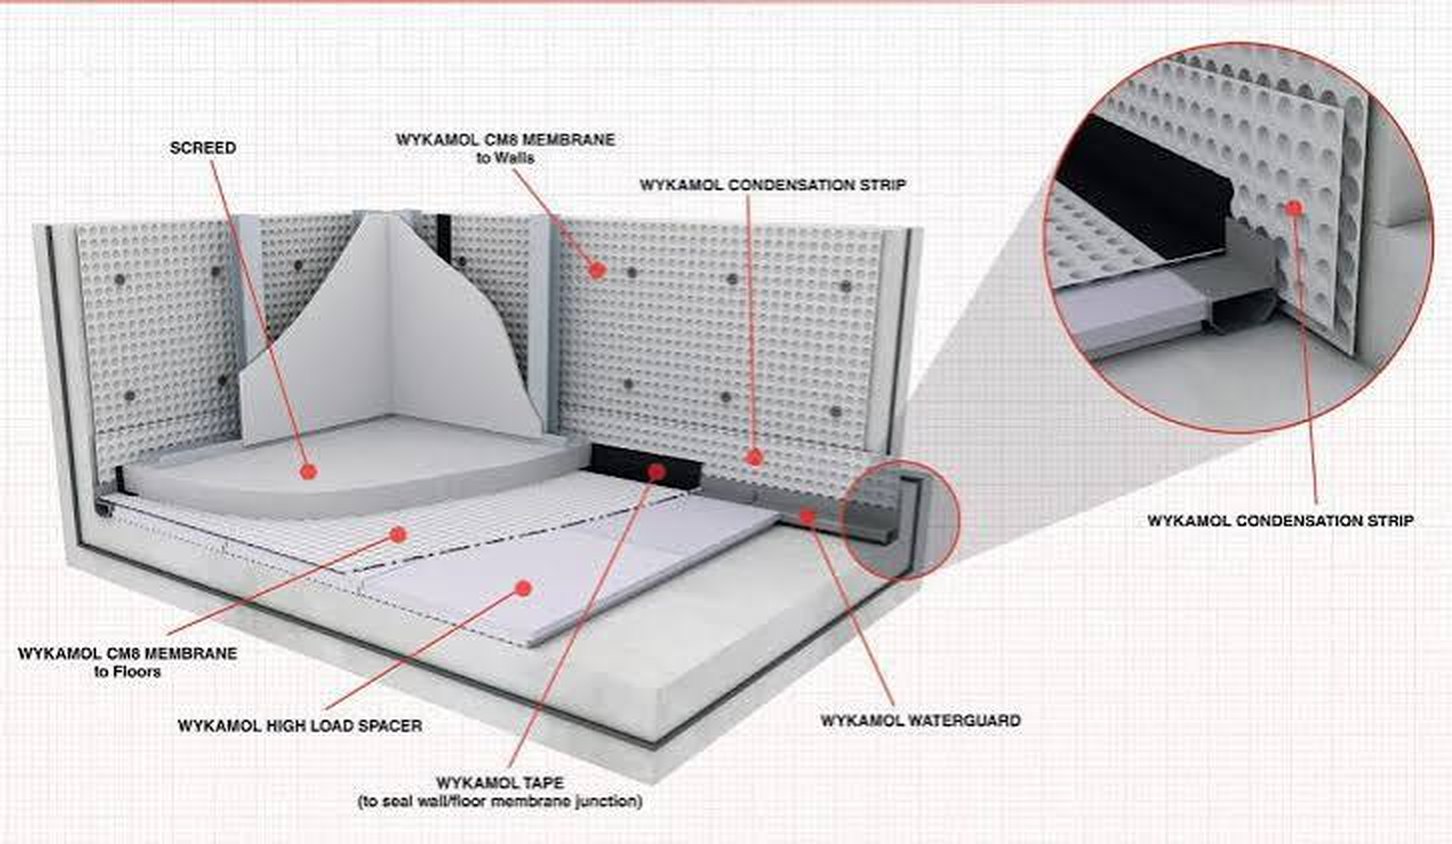
A cavity drain membrane in a Type C system (BS 8102:2022) manages water passing through the structure. Moisture or even standing water can therefore remain in the layers underneath, so insulation fitted there must tolerate wet conditions:
- Moisture resistance: XPS absorbs almost no water, does not rot and retains its insulating performance through prolonged wet conditions. Foil-faced PIR performs excellently in dry positions, but constant damp can cause its facings to delaminate and its core to absorb moisture.
- Compressive strength: XPS floor boards are typically rated at 300 kPa or more, bearing screed, partition walls and furniture without settling. We assess long-term creep as well as short-term strength because the loads remain for decades.
- Drainage: grooves on the underside of some XPS floor boards let water travel freely towards perimeter drainage channels.
XPS insulates; waterproofing keeps the water out. Although XPS tolerates moisture, water can pass between boards, and BS 8102:2022 does not recognise it as one of the three types of protection. We therefore fit it within a complete system comprising the cavity drain membrane, perimeter drainage channels and a sump with an automatic pump to discharge water outside.
Floor build-up for Type C
Putting an insulated basement floor together
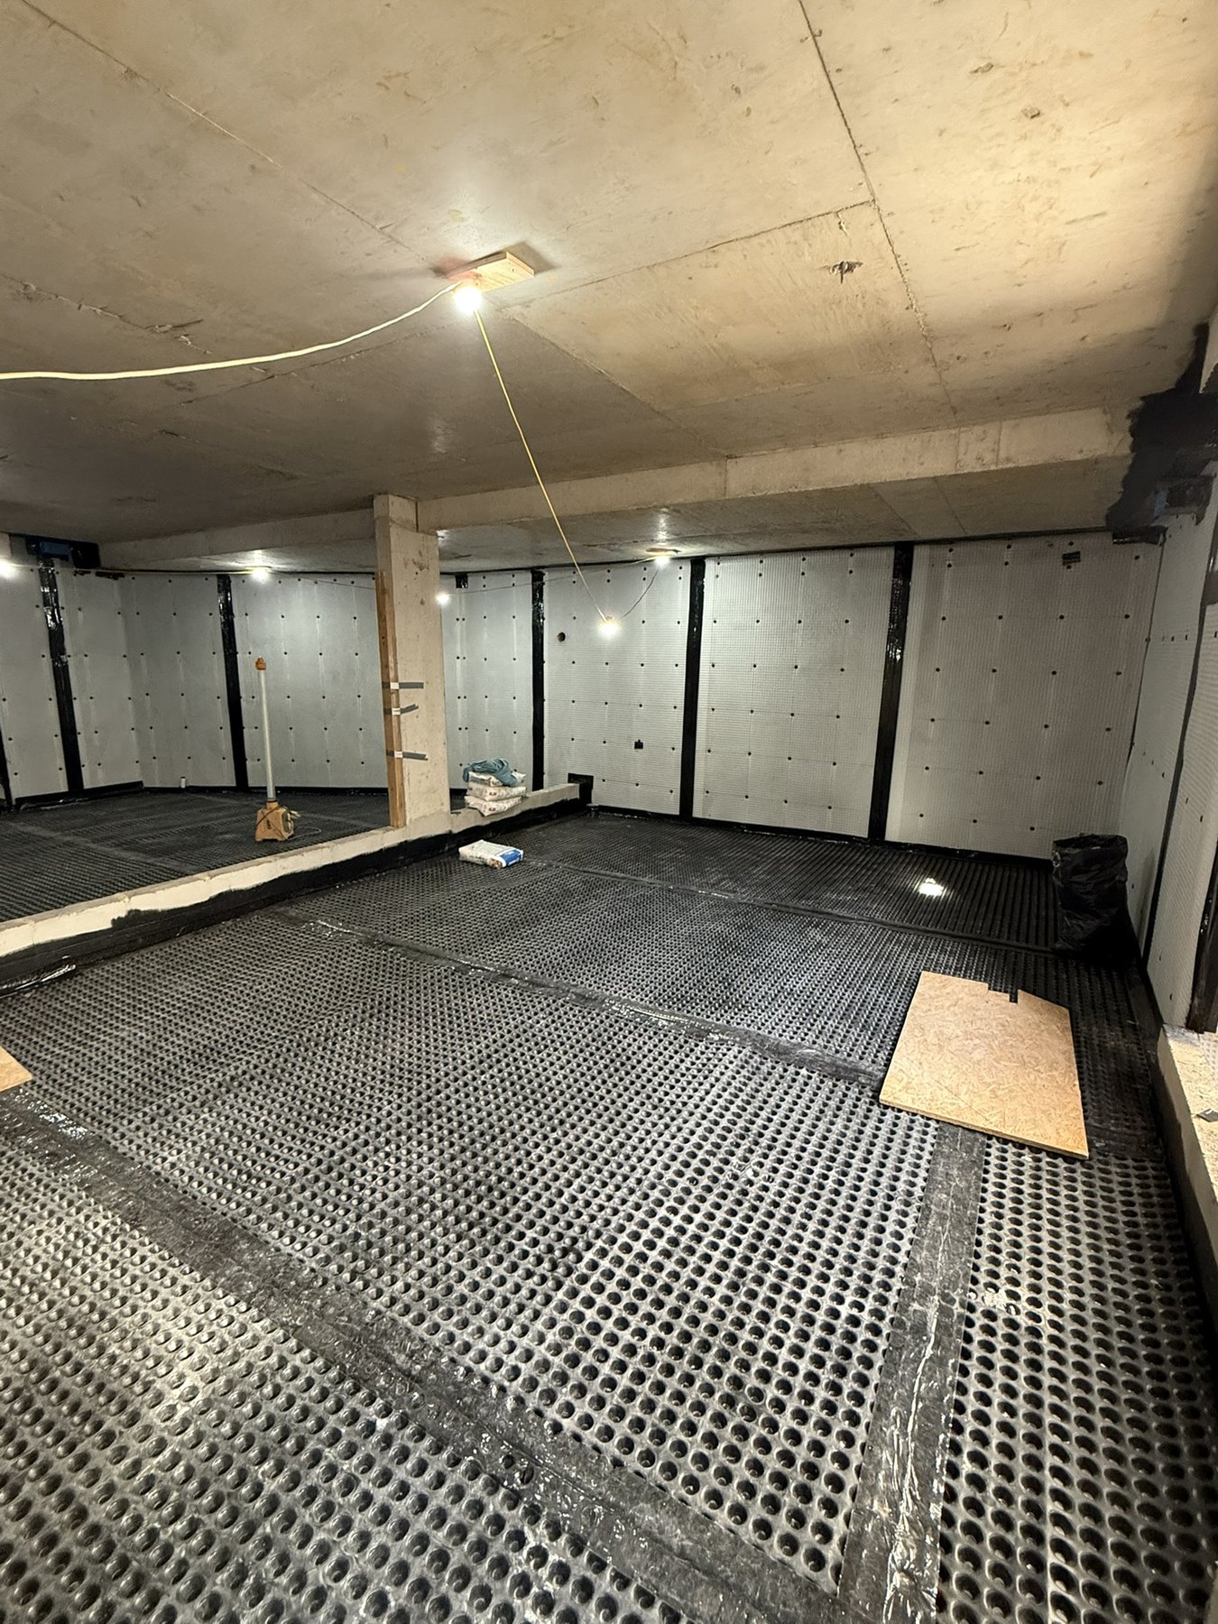
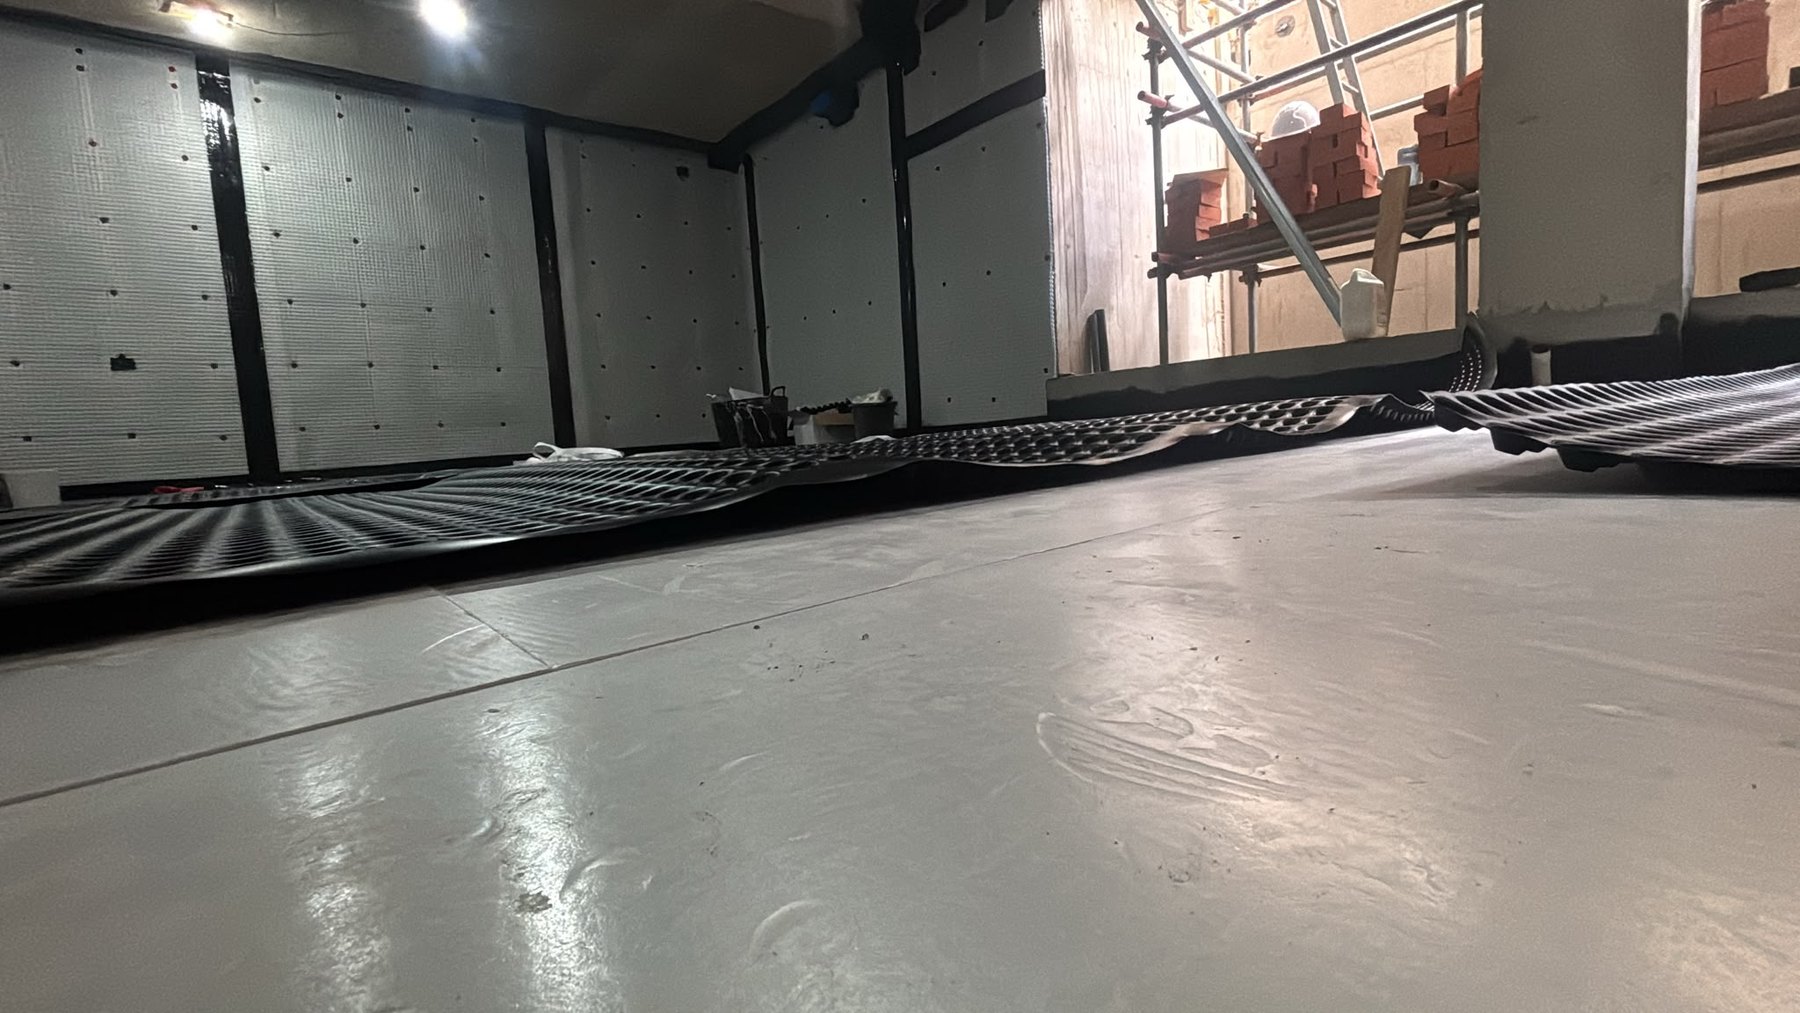
Our standard insulated basement floor build-up follows these stages:
- Survey: we examine the slab, water level, headroom and intended finish before selecting a suitable board thickness.
- Preparing the slab: we level and clean the floor, repair cracks and make perimeter drainage channels that connect to the sump.
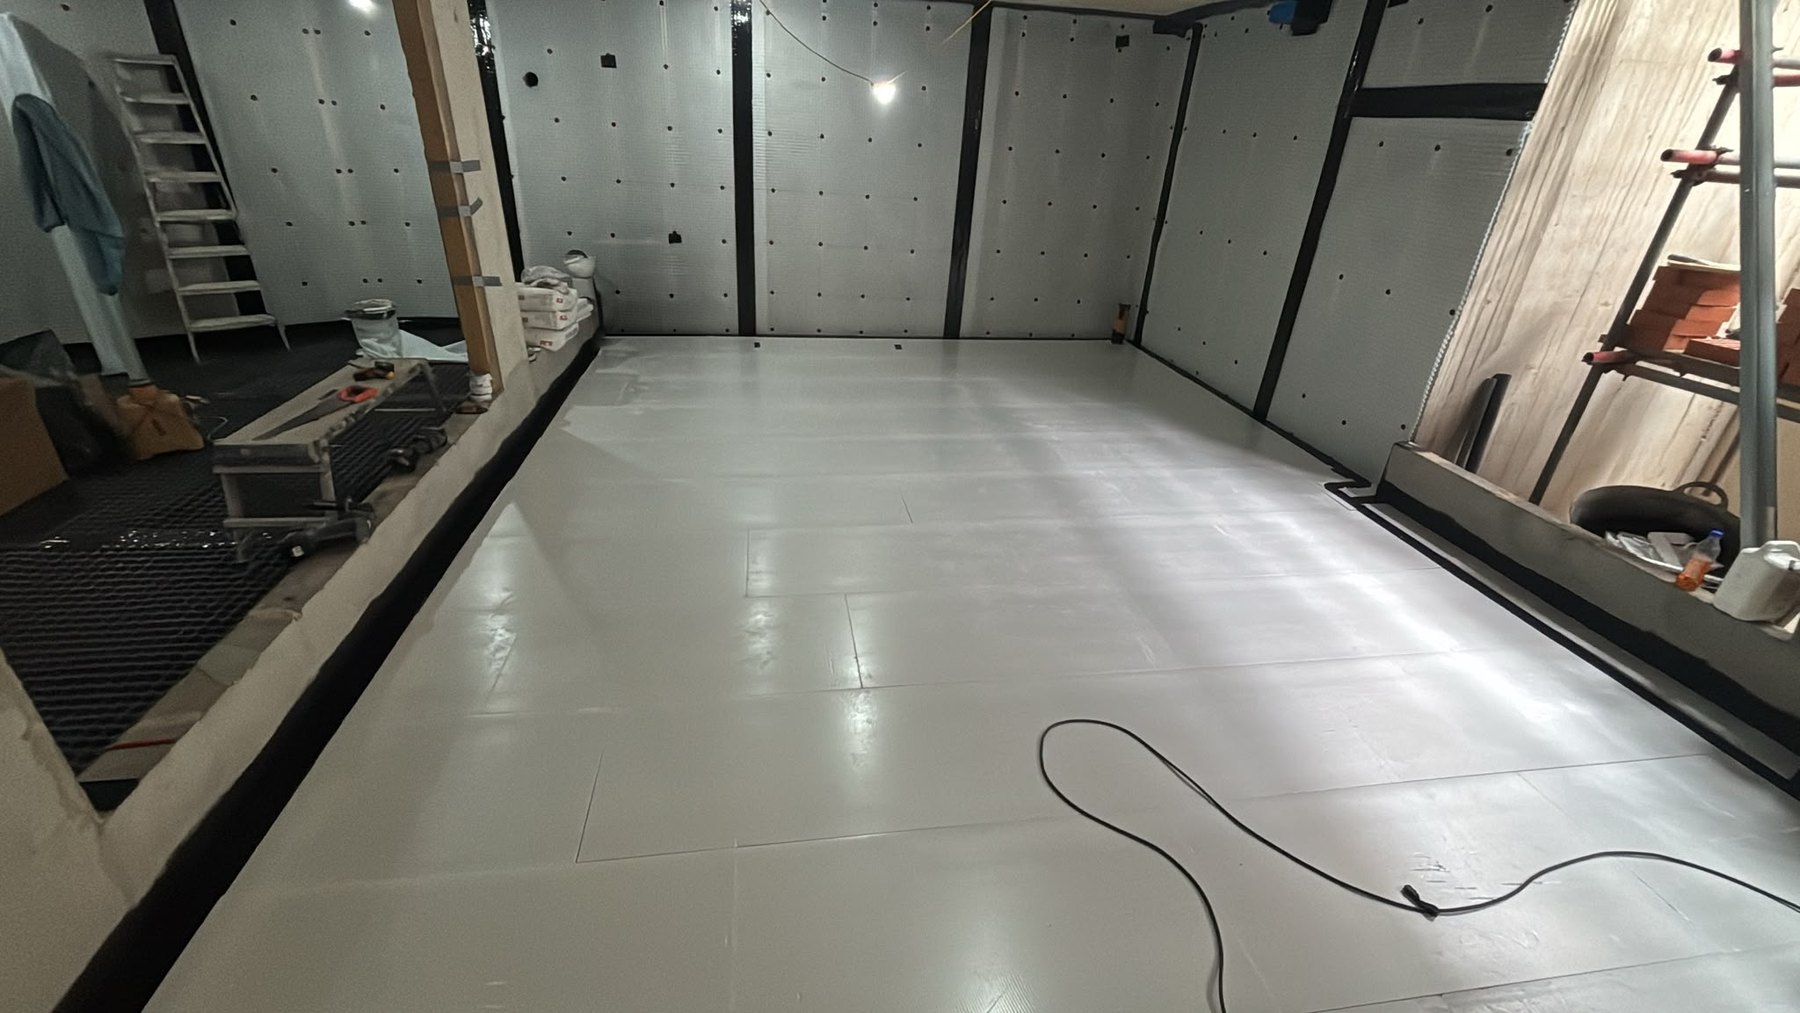
- XPS insulation: tightly jointed boards cover the concrete slab directly, while insulation beside the walls prevents cold bridges.
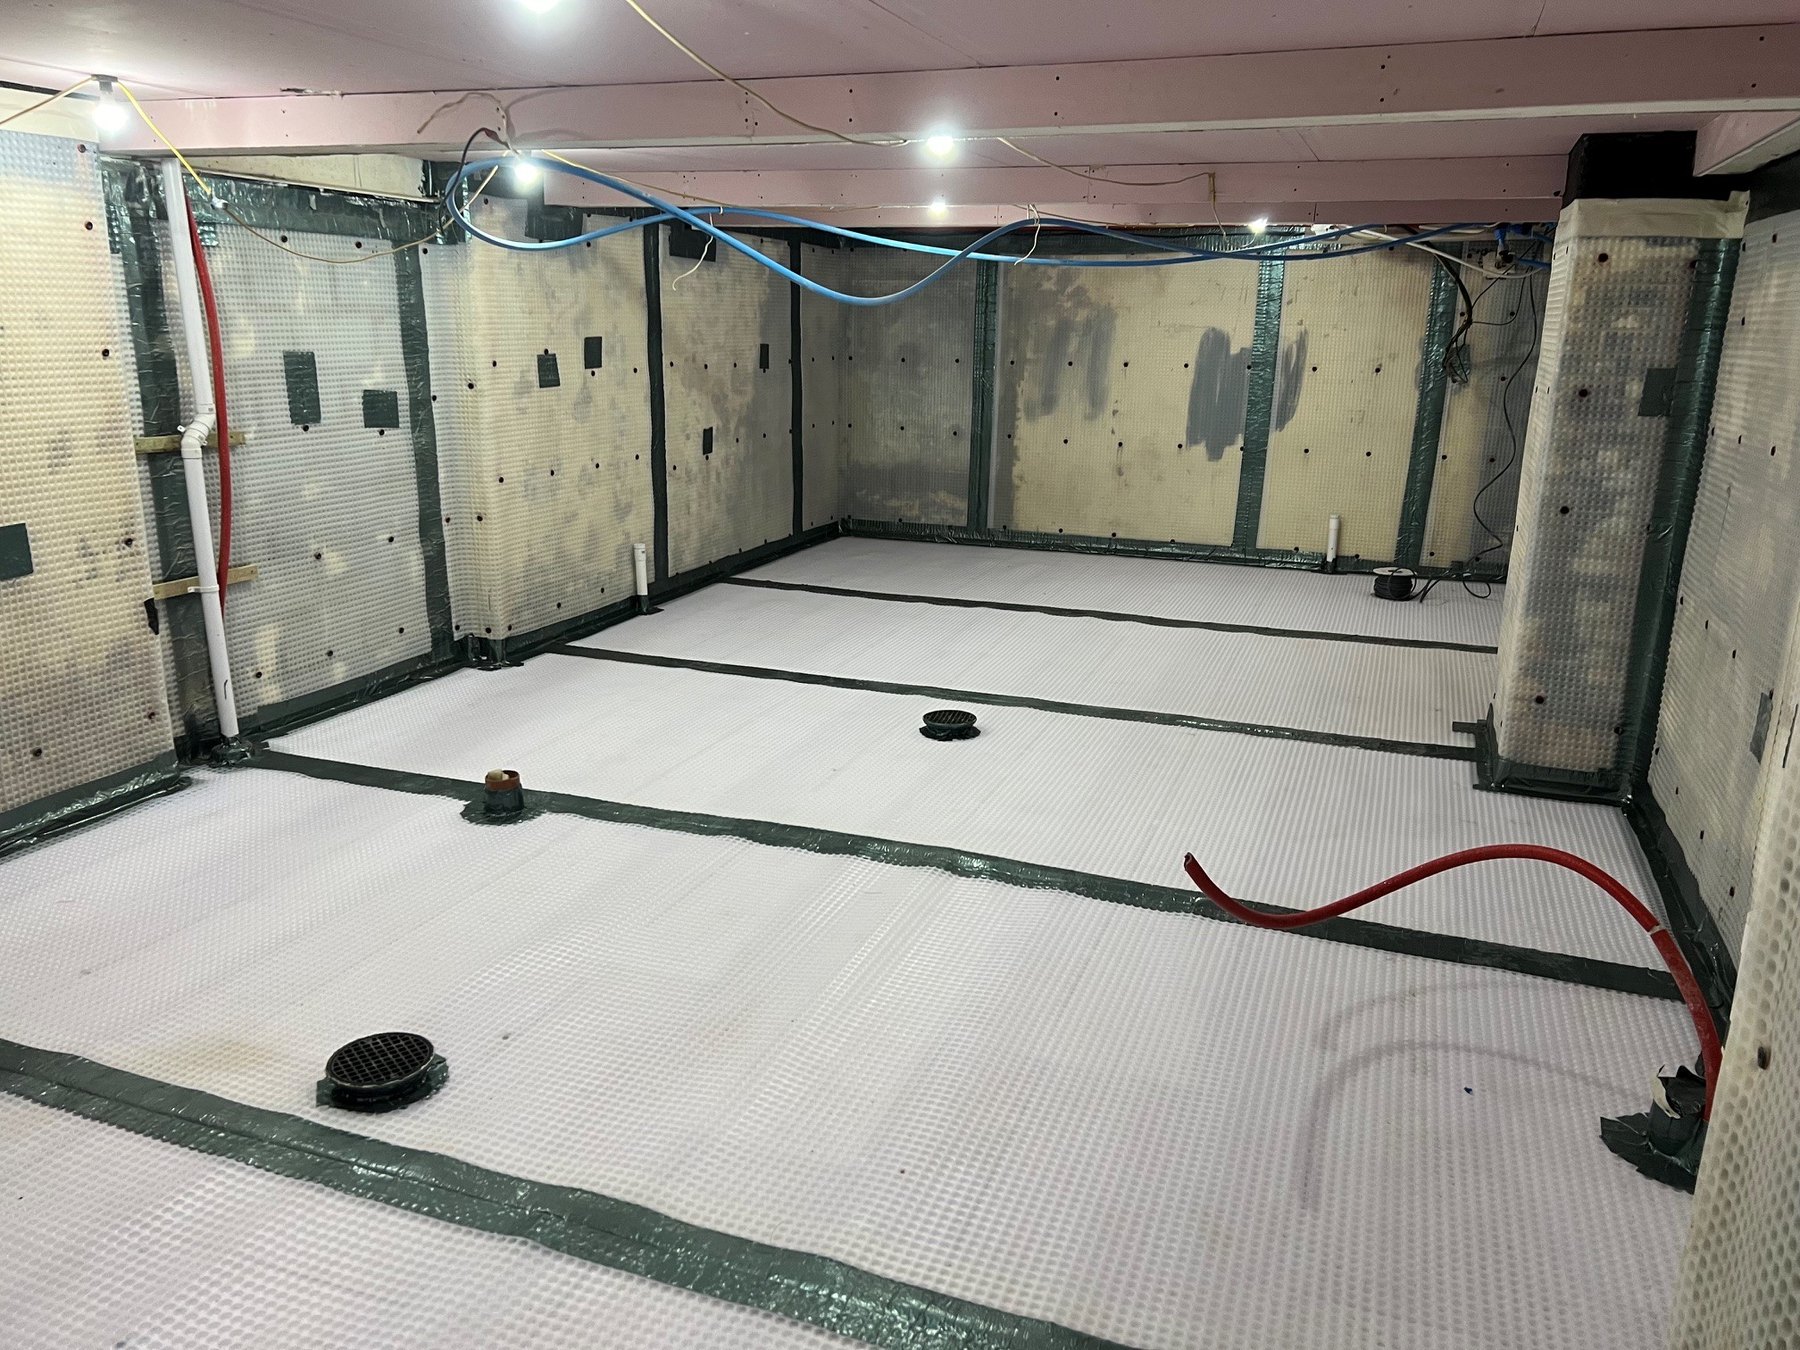
- Cavity drain membrane: we fit the floor membrane, seal its joints and connect it with both the wall membranes and the drainage system.
- Screed and finish: we lay screed, including underfloor heating if required, ready to receive your chosen floor finish.
Dealing with a high water table
Floor insulation where the water table is high
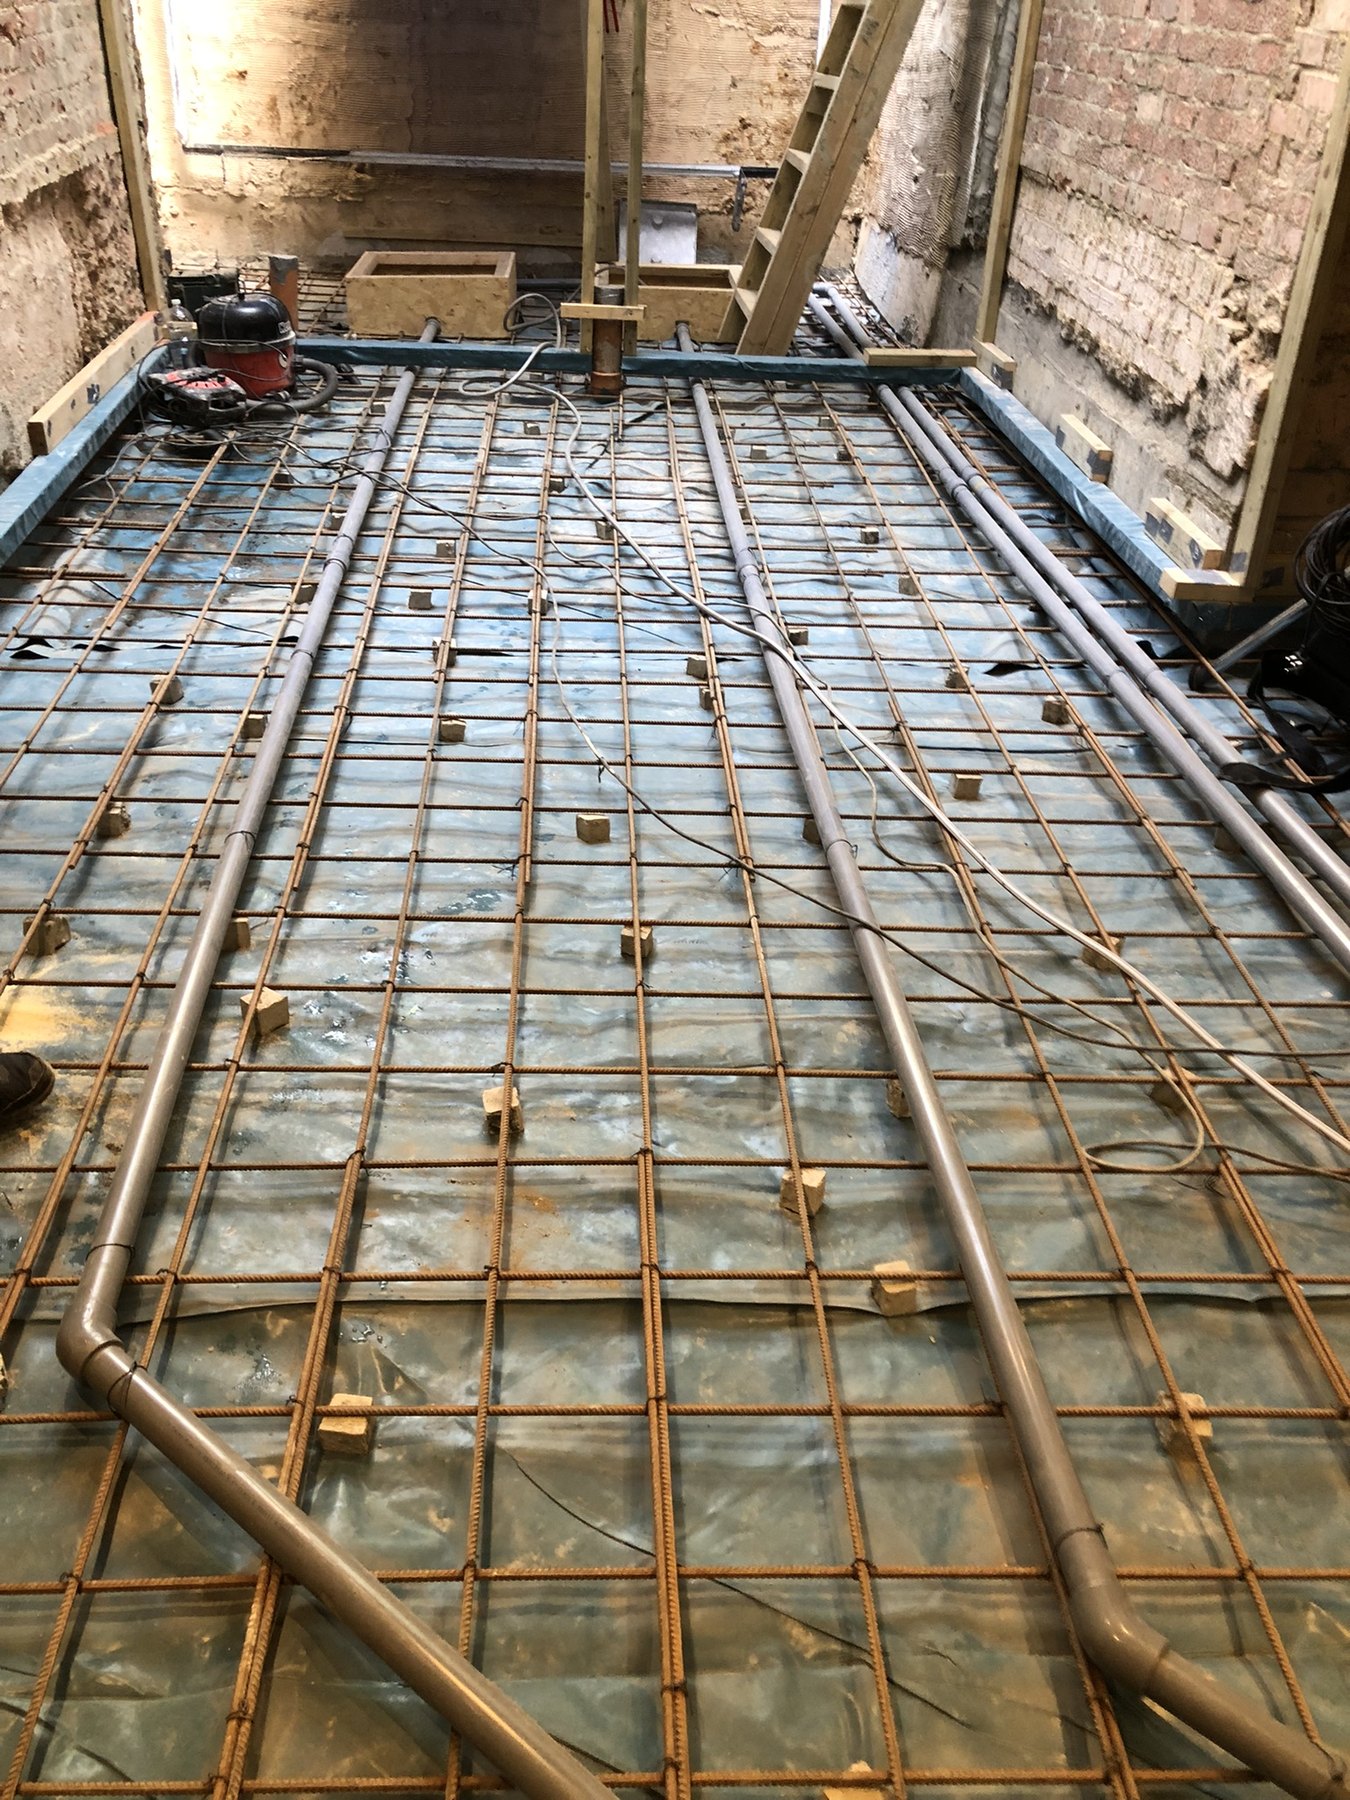
A high water table presents the toughest conditions for insulation: groundwater continually presses on the floor and walls and can push the floor upwards. As XPS board joints are not watertight, the layers on either side are crucial. According to the building, we use our Type C system or construct a sealed, tanked floor in stages:
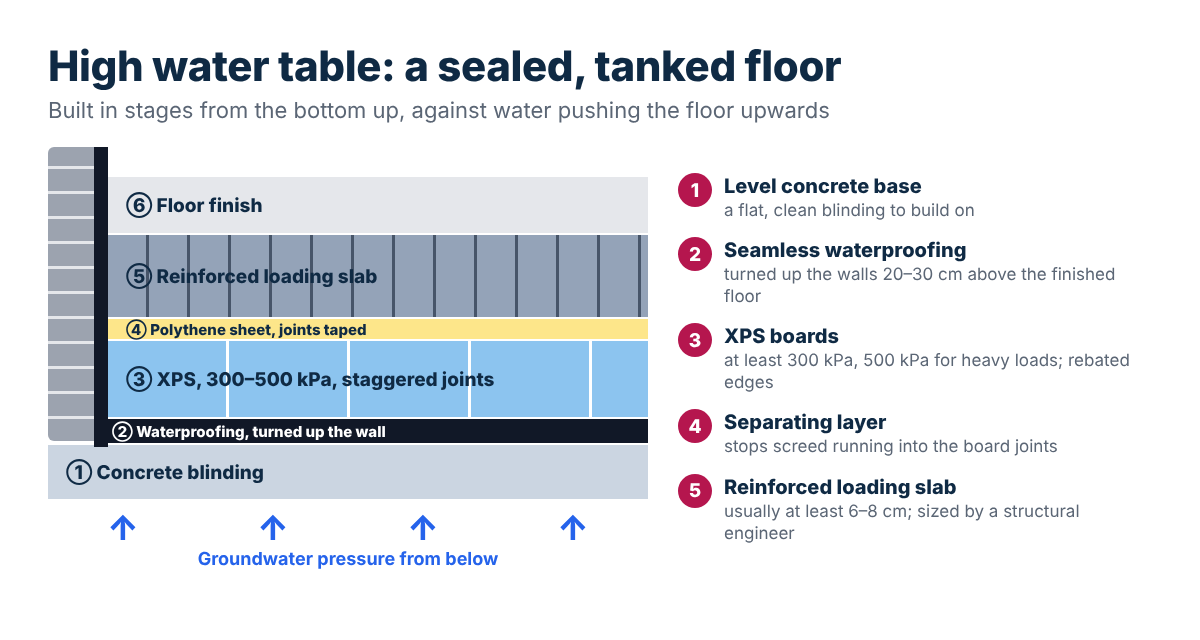
Important: the finished floor needs sufficient weight to withstand water pressing upwards. A structural engineer always determines the loading slab’s exact reinforcement and thickness; we do not guess. If flexible mineral tanking slurry is used beneath XPS, we apply it as a single seamless layer.
Fitting insulation inside basement walls
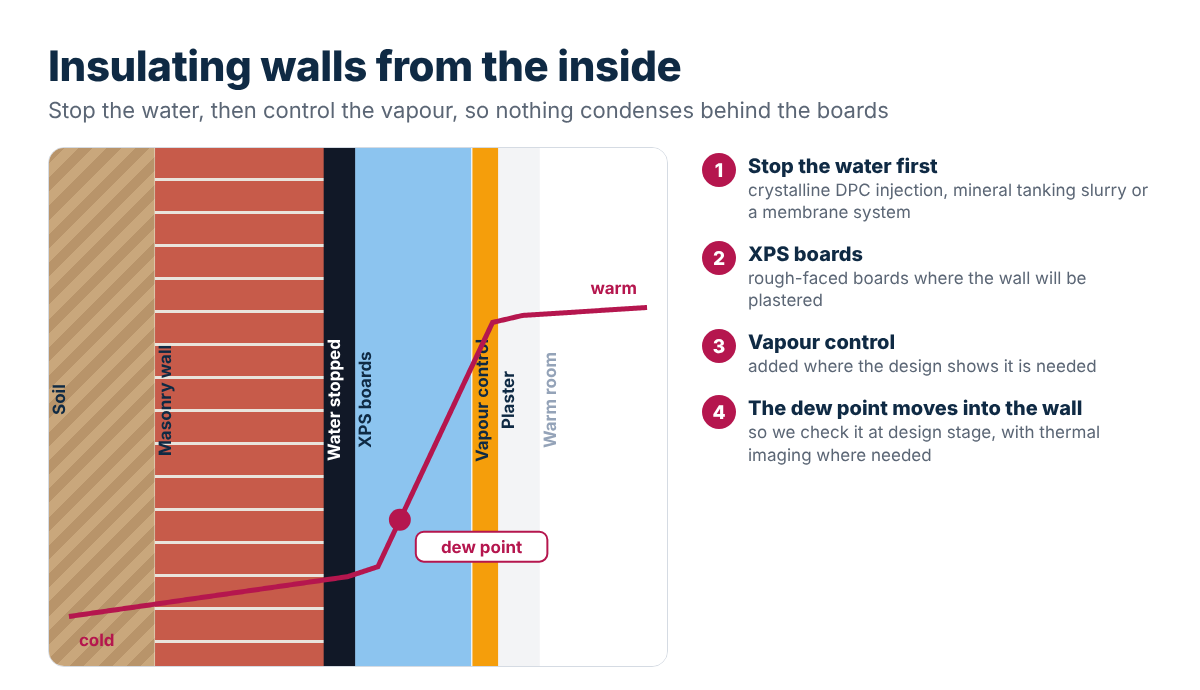
Where an existing basement offers no external access to its walls, internal insulation is often the approach. Careful design matters:
- Stop the water first: groundwater trapped behind internal XPS can accumulate, harm the wall and cause mould, although the board itself will not rot. We address the water first using a crystalline DPC injection to form a barrier inside the wall, a mineral tanking slurry resistant to negative pressure, or a cavity drain membrane system.
- The dew point: internal insulation shifts it into the wall. Without control, water vapour can condense behind XPS and damage masonry. We assess this carefully, use thermal imaging when needed and provide vapour control where required.
- Rough-faced boards: for a wall to be finished with adhesive and plaster, we choose XPS boards with rough or waffled faces for much better adhesion.
Products used
Quality materials from trusted manufacturers
Alongside high-quality XPS boards supplied by our trusted waterproofing suppliers, we use proven products from well-known manufacturers including Newton, Wykamol, Delta, Biokil and Mapei. Used as one complete system, these materials keep your basement warm and dry for years to come.
NEWTON
Newton
Systems for pumping and cavity drain membranes.

Wykamol
Sump pumps, tanking slurries and membranes.

Delta
Pumps and channels with studded membranes.

Biokil
Treatments for mould and damp proofing.

Mapei
Coatings for waterproofing and repair mortars.
Other basement work
Complementary work for an insulated basement floor
An insulated floor forms part of a basement that is dry and usable. Our related work includes basement waterproofing, basement conversions and sump pump installation.
Waterproofing Basements
Tanking, pumps and membranes.
Converting and Waterproofing Basements
Making living space from a damp cellar.
Retaining Wall & Foundation Waterproofing
External protection ahead of backfilling.
Sump Pump System & Services
Pump fitting and ongoing servicing.
Spray-Applied Waterproofing for Basements
Applying tanking slurry with a spray.
Cellar Waterproofing
Keeping older cellars dry.
Crystalline DPC Injections
Creating a damp proof course in walls.
Thermal Inspection
Locating hidden damp and cold bridges.
Questions homeowners ask
Your basement floor insulation questions
Why use XPS instead of EPS or PIR below ground?
Insulation below ground may face damp for decades. XPS takes up almost no water and continues insulating when wet. Ordinary EPS absorbs water in wet ground; foil-faced PIR works excellently when dry, but persistent damp beneath a cavity drain membrane can delaminate its facings and reduce its performance.
Can XPS waterproof my basement by itself?
No. Water can travel through joints between XPS boards despite their moisture tolerance, and BS 8102:2022 does not recognise the boards as a type of waterproofing protection. We use them in a complete system: either a cavity drain membrane with drainage and a sump pump, or a sealed, tanked floor.
What determines basement floor insulation thickness?
The required U-value under Part L, available ceiling height, screed type and your choice of underfloor heating all matter. At the survey, we establish a build-up that meets Building Regulations while taking no more headroom than needed.
Does floor insulation affect basement headroom?
Together, the screed, membrane and insulation raise the finished floor. Where a cellar ceiling is low, we plan the build-up alongside the conversion and lower the floor if necessary, so it remains workable as living space.
Is underfloor heating possible in a basement?
Yes. We fit XPS below the screed, with heating pipes or mats above it. The insulation directs heat into the room rather than down into the ground.
How is a high water table dealt with?
We can use our Type C system, whose membrane, drainage and pump manage water. Alternatively, a sealed, tanked floor comprises waterproofing beneath XPS, boards rated at least 300 kPa, a separating layer and a reinforced loading slab sized by a structural engineer.
Why cover XPS boards before fitting them?
Both XPS boards and membranes are sensitive to sunlight. They sit in complete darkness once the floor is finished, but boards exposed to sunshine for weeks beforehand can yellow and become brittle on the surface. We cover stored materials and fit the membrane and screed over the insulation without unnecessary delay.
How can I book a basement survey in Strood?
Book online or speak to our specialists on 020 8432 3350 or 07720 752231. We will examine the slab, water conditions and headroom before recommending a suitable floor build-up.
Survey at no cost
Arrange your Strood basement survey
For a basement floor that feels damp or cold, book a survey or phone our specialists on 020 8432 3350 or 07720 752231. We will assess the slab and water conditions, then recommend suitable waterproofing and insulation.
07720 752231
Describe your basement to us
Please complete the required fields marked *. We will contact you to arrange the survey after receiving your details.
Considering the local property
Our first checks for basements in Strood
In Strood, a floor may be planned for an existing cellar or a basement under construction. Rather than make assumptions from the address, we inspect the particular space before recommending an insulated floor build-up.
We check the walls and slab, available headroom and intended use, and ask whether water appears after rain or remains present. This guides our choice of a Type C floor or a sealed, tanked floor, as well as the board thickness and strength.
Consider finished floor height early
A membrane, insulation and screed all add to the finished floor height. In a low-ceilinged cellar in Strood, the remaining headroom can determine whether living space meets Building Regulations.
- Plan it with the conversion: for a proposed gym, office or bedroom, coordinate the floor layers and any necessary lowering with the conversion, before headroom becomes an issue after completion.
- How thick should the insulation be? The U-value required by Part L, ceiling height, screed type and whether underfloor heating is wanted all affect the answer. At the survey, we set a build-up that meets Building Regulations without needlessly reducing headroom.
- One team, one plan: with our architects and engineers, we coordinate conversion, waterproofing and insulation within a single project.
- Nearby areas: our basement floor insulation work extends to Rochester, Chatham, Brompton and Lords Wood.
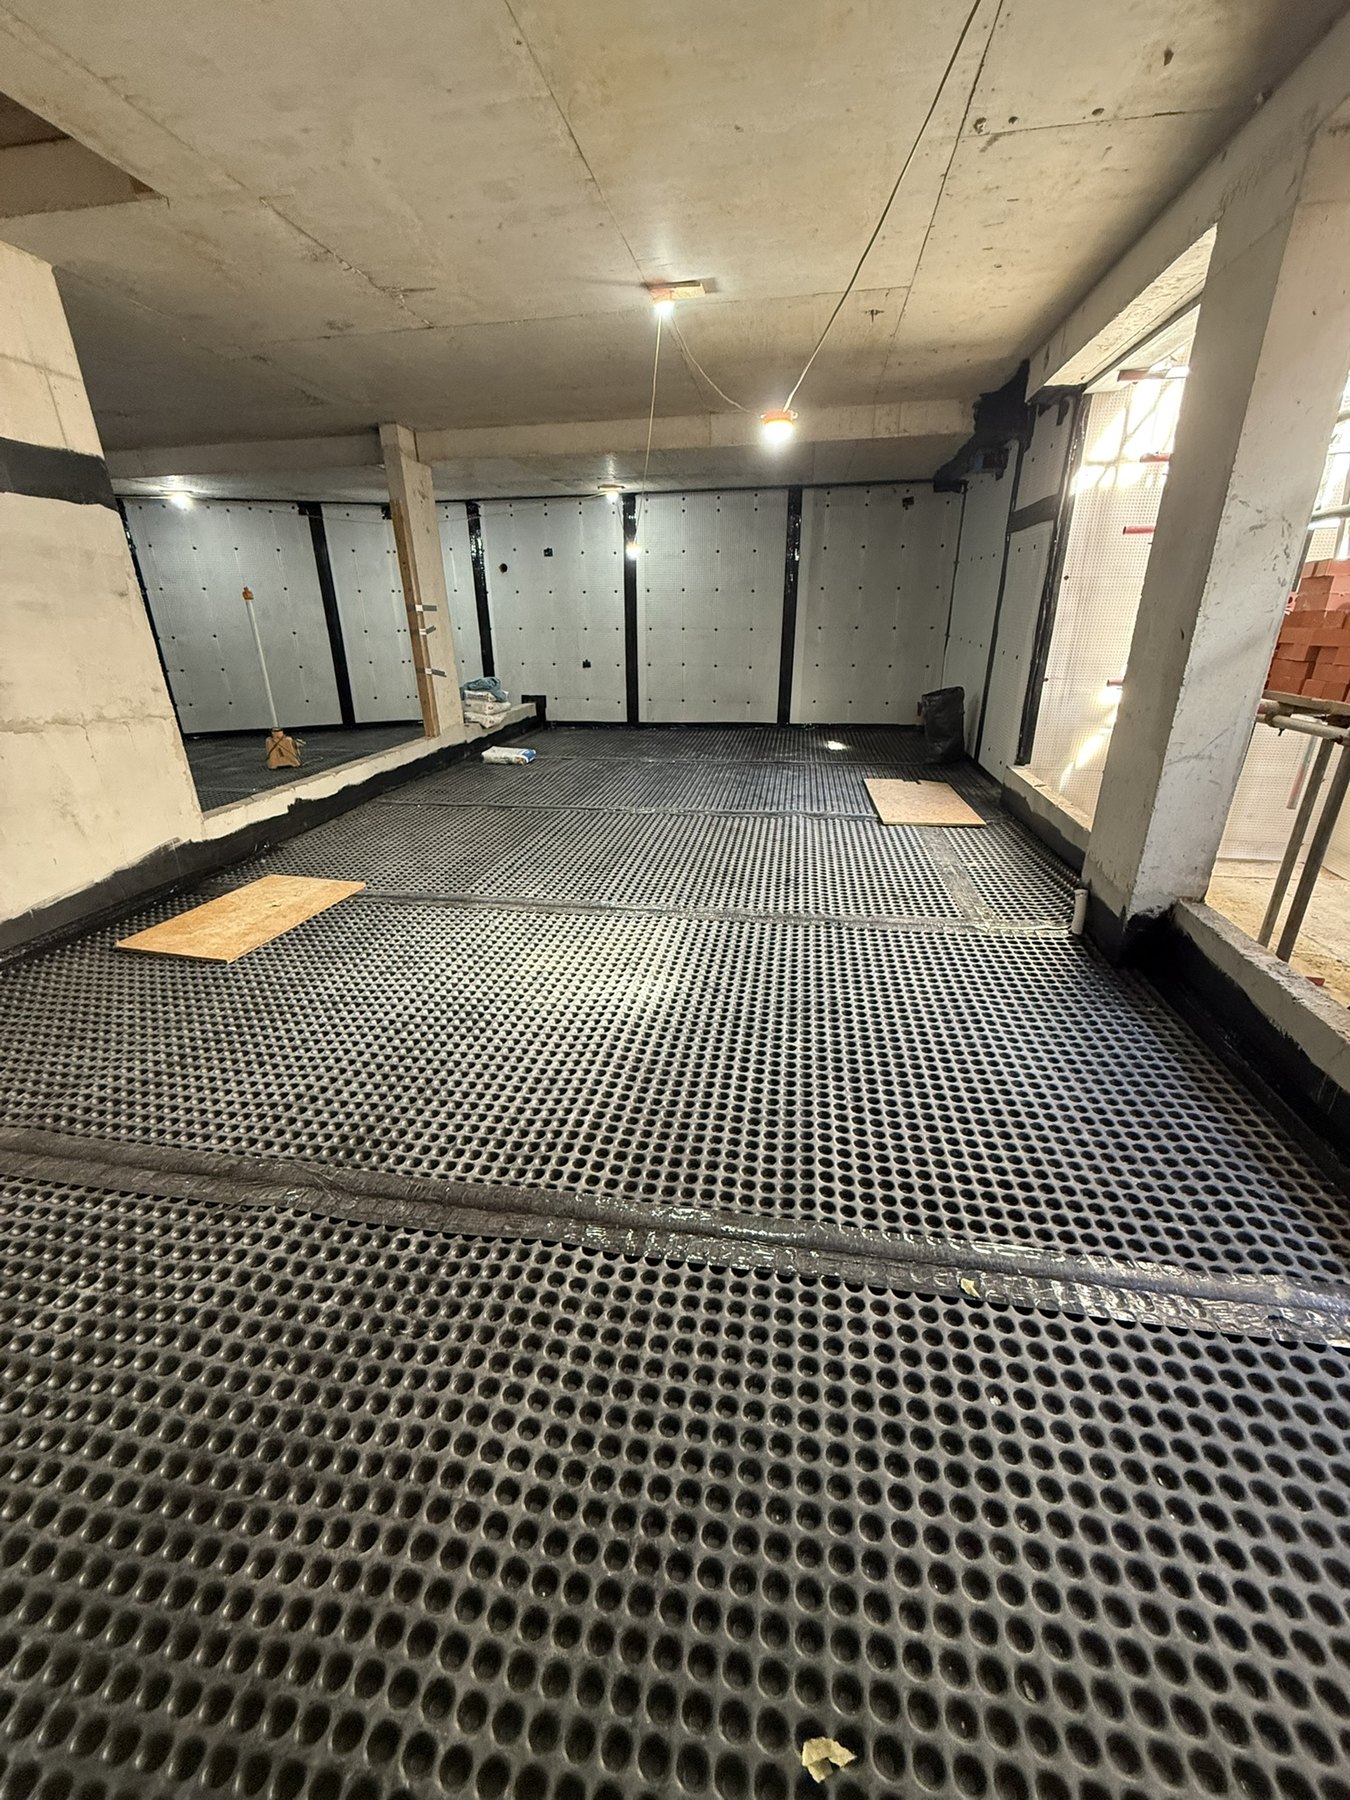
Getting ready for the work
Let us make your basement warm and dry underfoot
Our 5-star Google rating is a source of pride. Book a survey, explore our reviews or speak to our specialists on 020 8432 3350.
Qualified Specialists & a 10-Year Guarantee
Our family-run team holds CSSW qualifications, with a minimum of 10 years’ experience each. We back our work in Strood with a 10-year guarantee covering workmanship, plus a QANW Insurance Backed Guarantee that transfers to the new owner if you sell your property. The waterproofing materials also carry a 10-year product warranty. Based in Croydon, we work on domestic and commercial properties across London and the South East.

See What Our Clients Say
We are proud of our 5-star Google rating. If you want a warm, dry basement floor, book a survey or call our specialists on 020 8432 3350 or 07720 752231.
Our service area
Insulating basement floors near Strood
For basement floor insulation, Crystal Damp Proofing & Basements Ltd works in Strood and neighbouring areas, including Rochester, Chatham, Brompton and Lords Wood. Select an area below to view its local page.