
Leave your details and our team will get in touch.
Request a call back
Basement Conversion & Waterproofing for Enfield Town homes
Make your damp cellar a warm, dry room for everyday use, with conversion and waterproofing managed together.
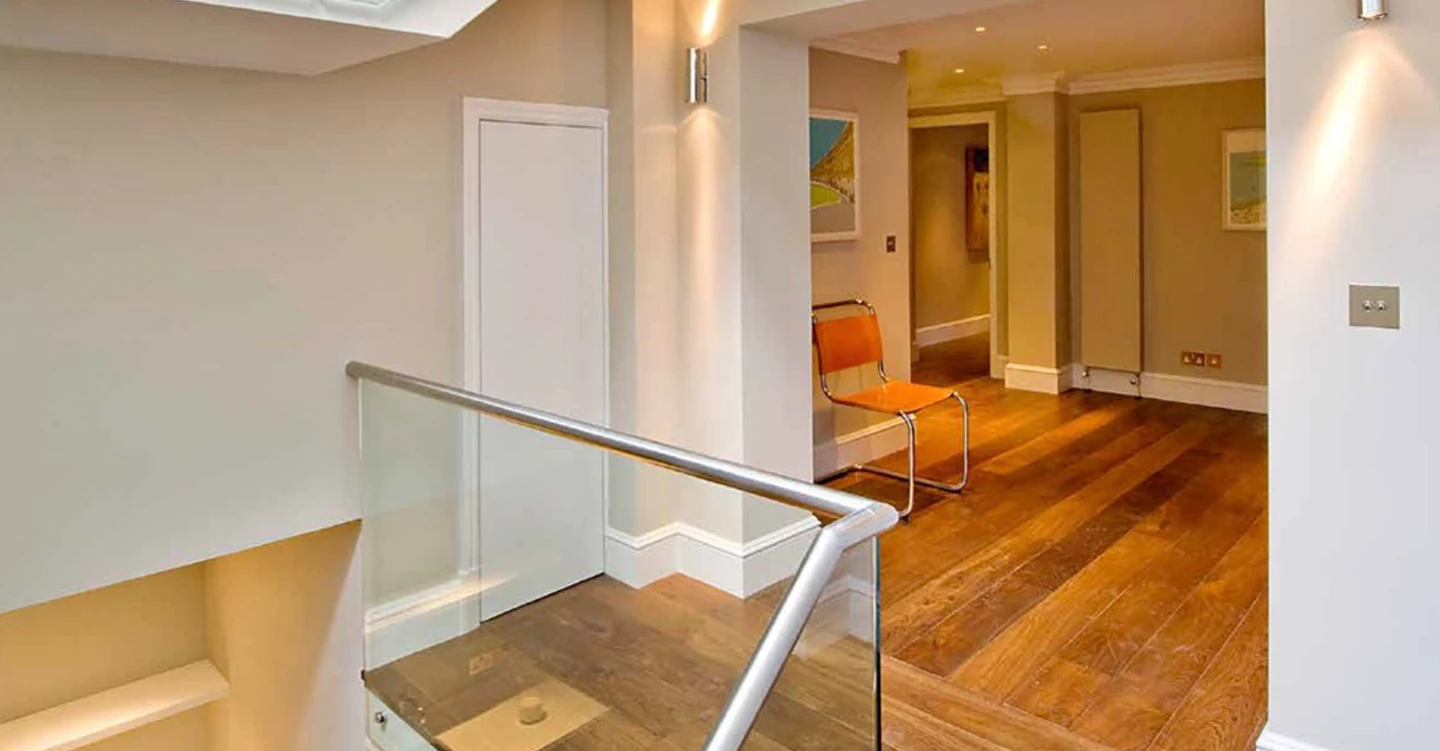
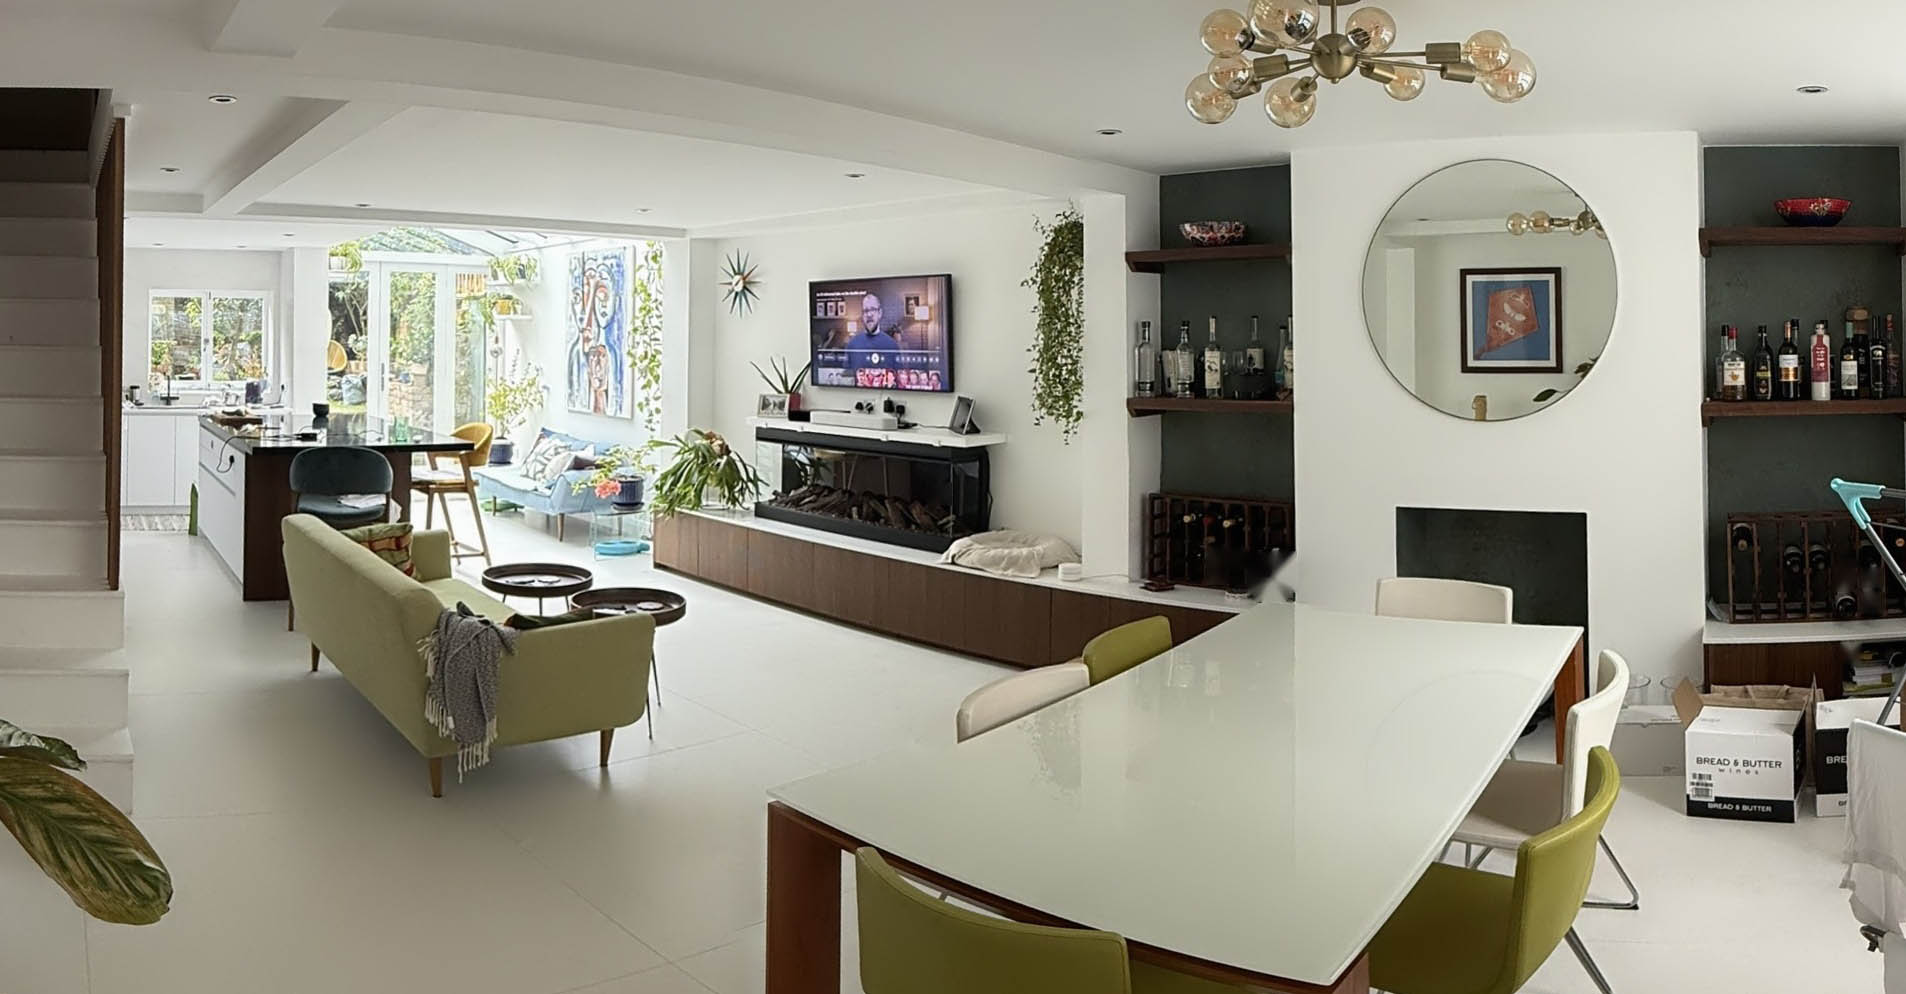
More space need not mean leaving your home or building over the garden. A basement conversion in Enfield Town can make the space below your house usable, provided it stays dry. Crystal Damp Proofing & Basements Ltd brings the waterproofing and conversion into one project to create a room designed to remain warm, comfortable and dry for years.
For homes in Enfield Town EN2, we oversee the survey and, with our architects and engineers, the drawings and permissions. We then coordinate any structural work, waterproofing in line with BS 8102:2022, drainage, insulation and the finished floor and walls.
- Turning cellars into rooms and lowering basement floors
- Waterproofing planned for living space
- Sump pumps, drainage and routine servicing
- Finished walls and floors with insulation
10+
Years of experience for each specialist
From survey to handover
The stages of converting your basement
From our first visit through to the completed room, the conversion follows seven steps. We manage each stage as one team and let you know what to expect next.
1
Survey and diagnosis
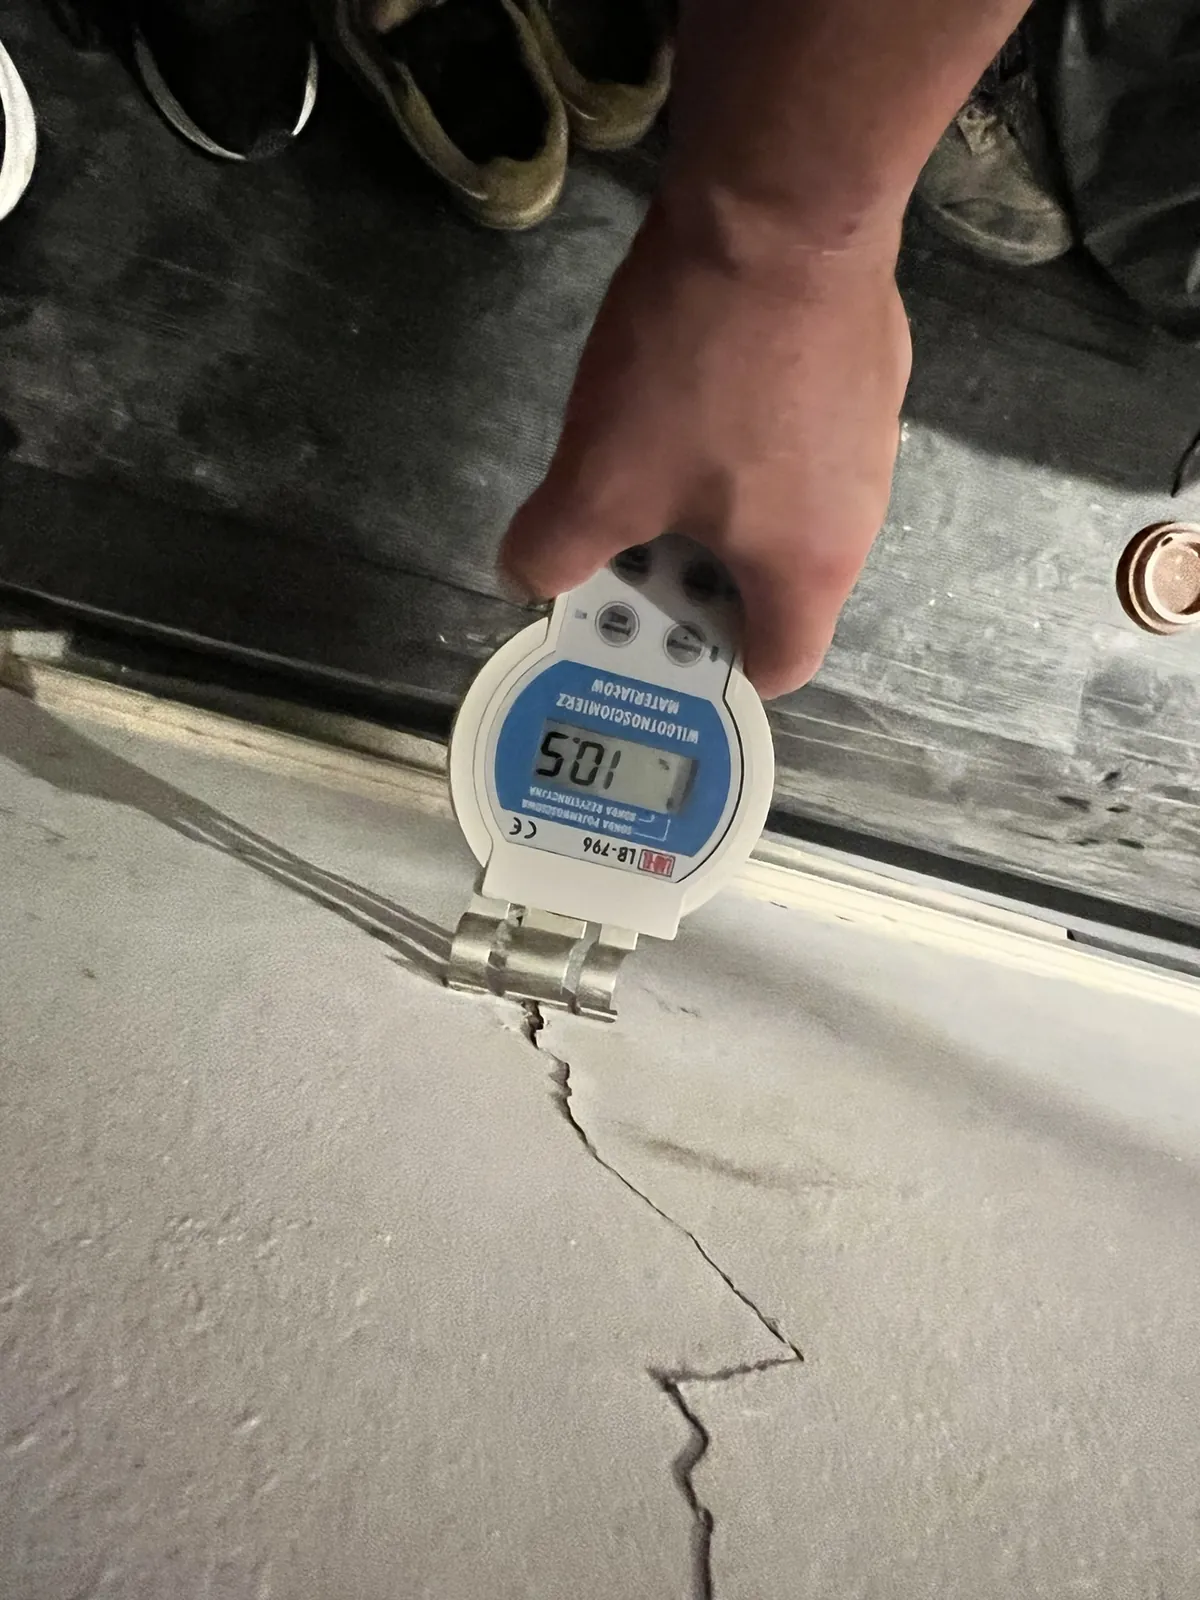
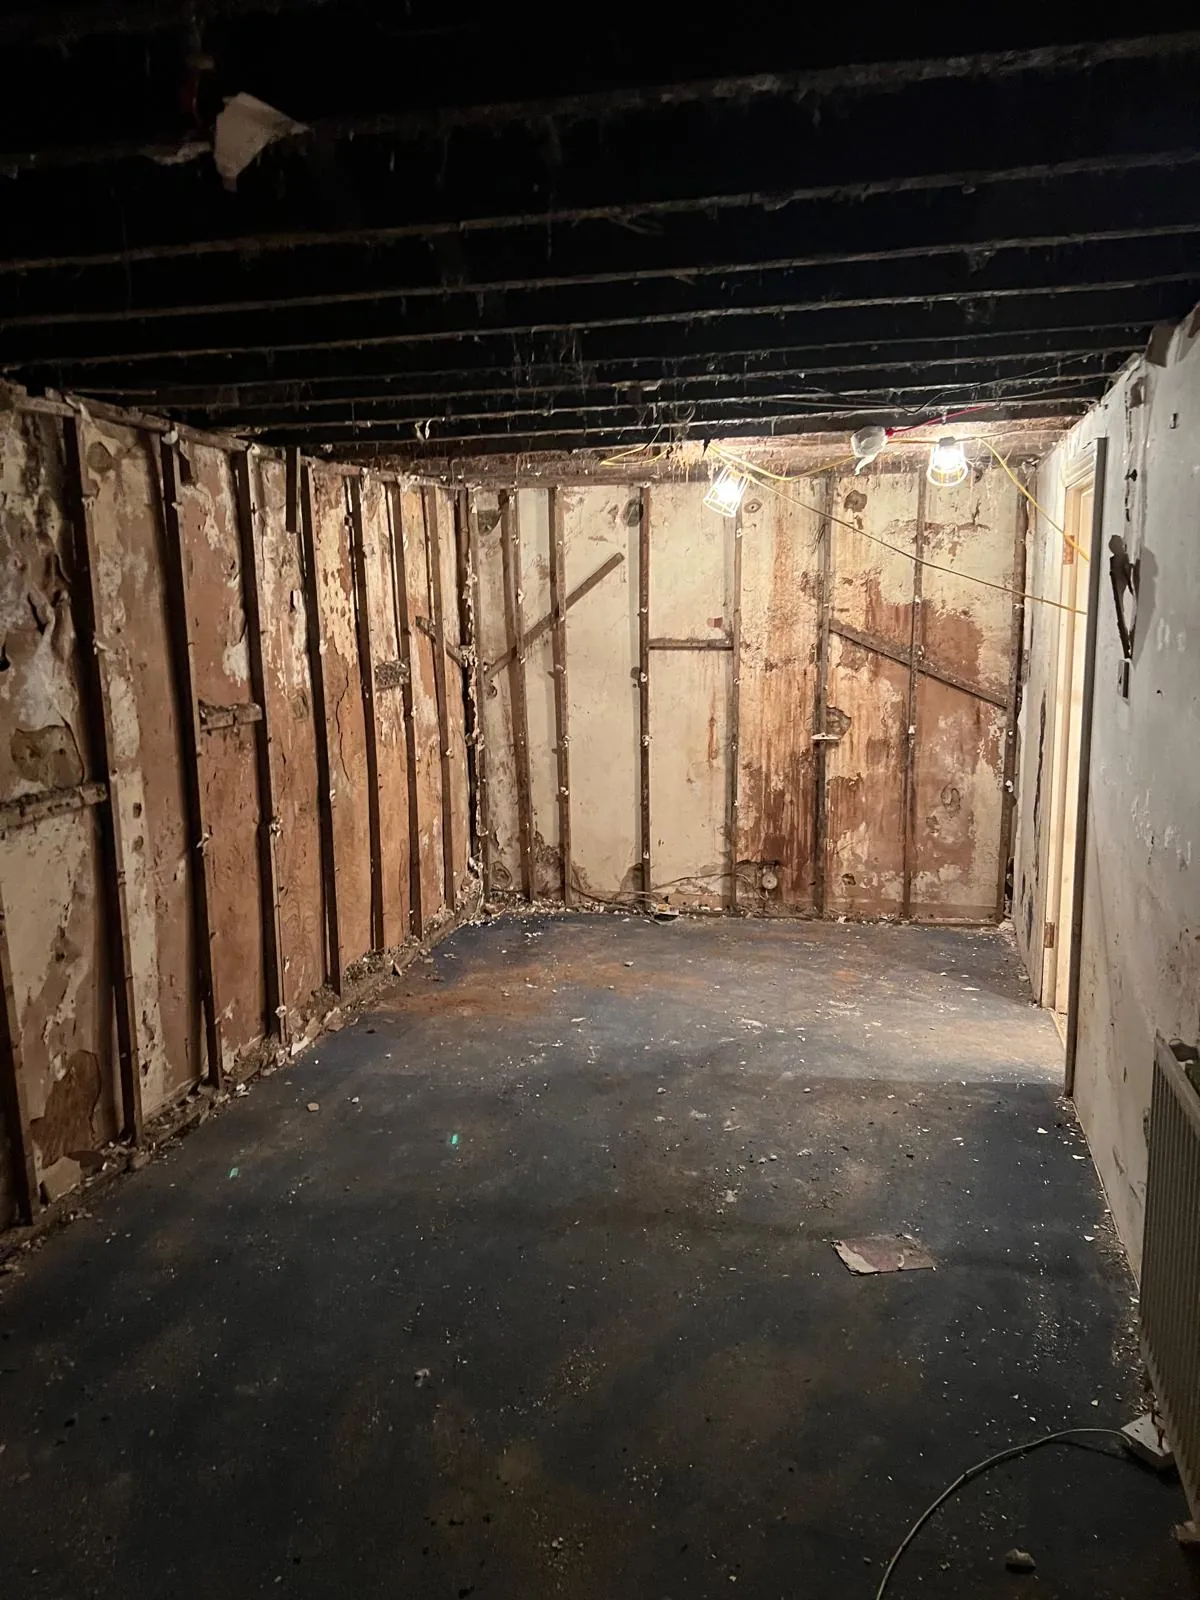
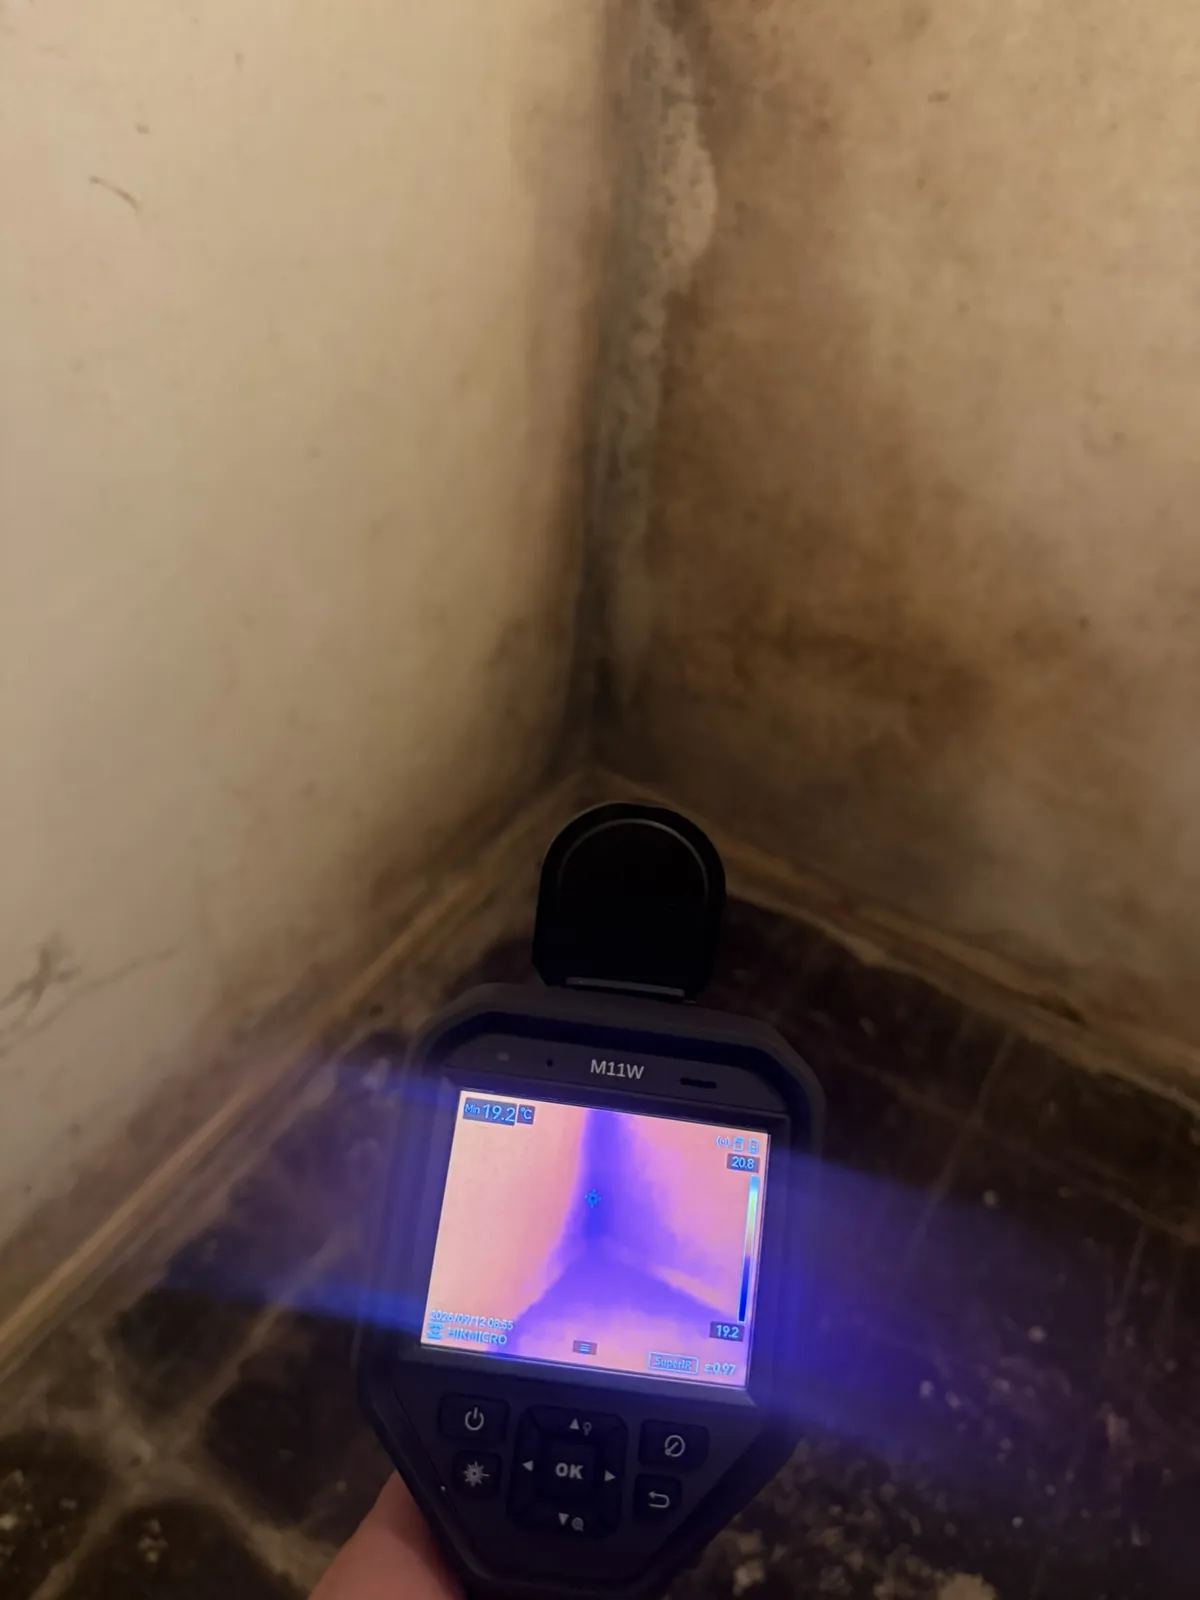
First we investigate the source of any water or damp, examining the walls, floor, ground conditions and available headroom. To check for moisture concealed by furniture or plaster, we use thermal imaging. We establish whether water is entering from the ground as penetrating damp, or travelling up the walls as rising damp. Each cause calls for a different solution.
2
Design, drawings and permissions
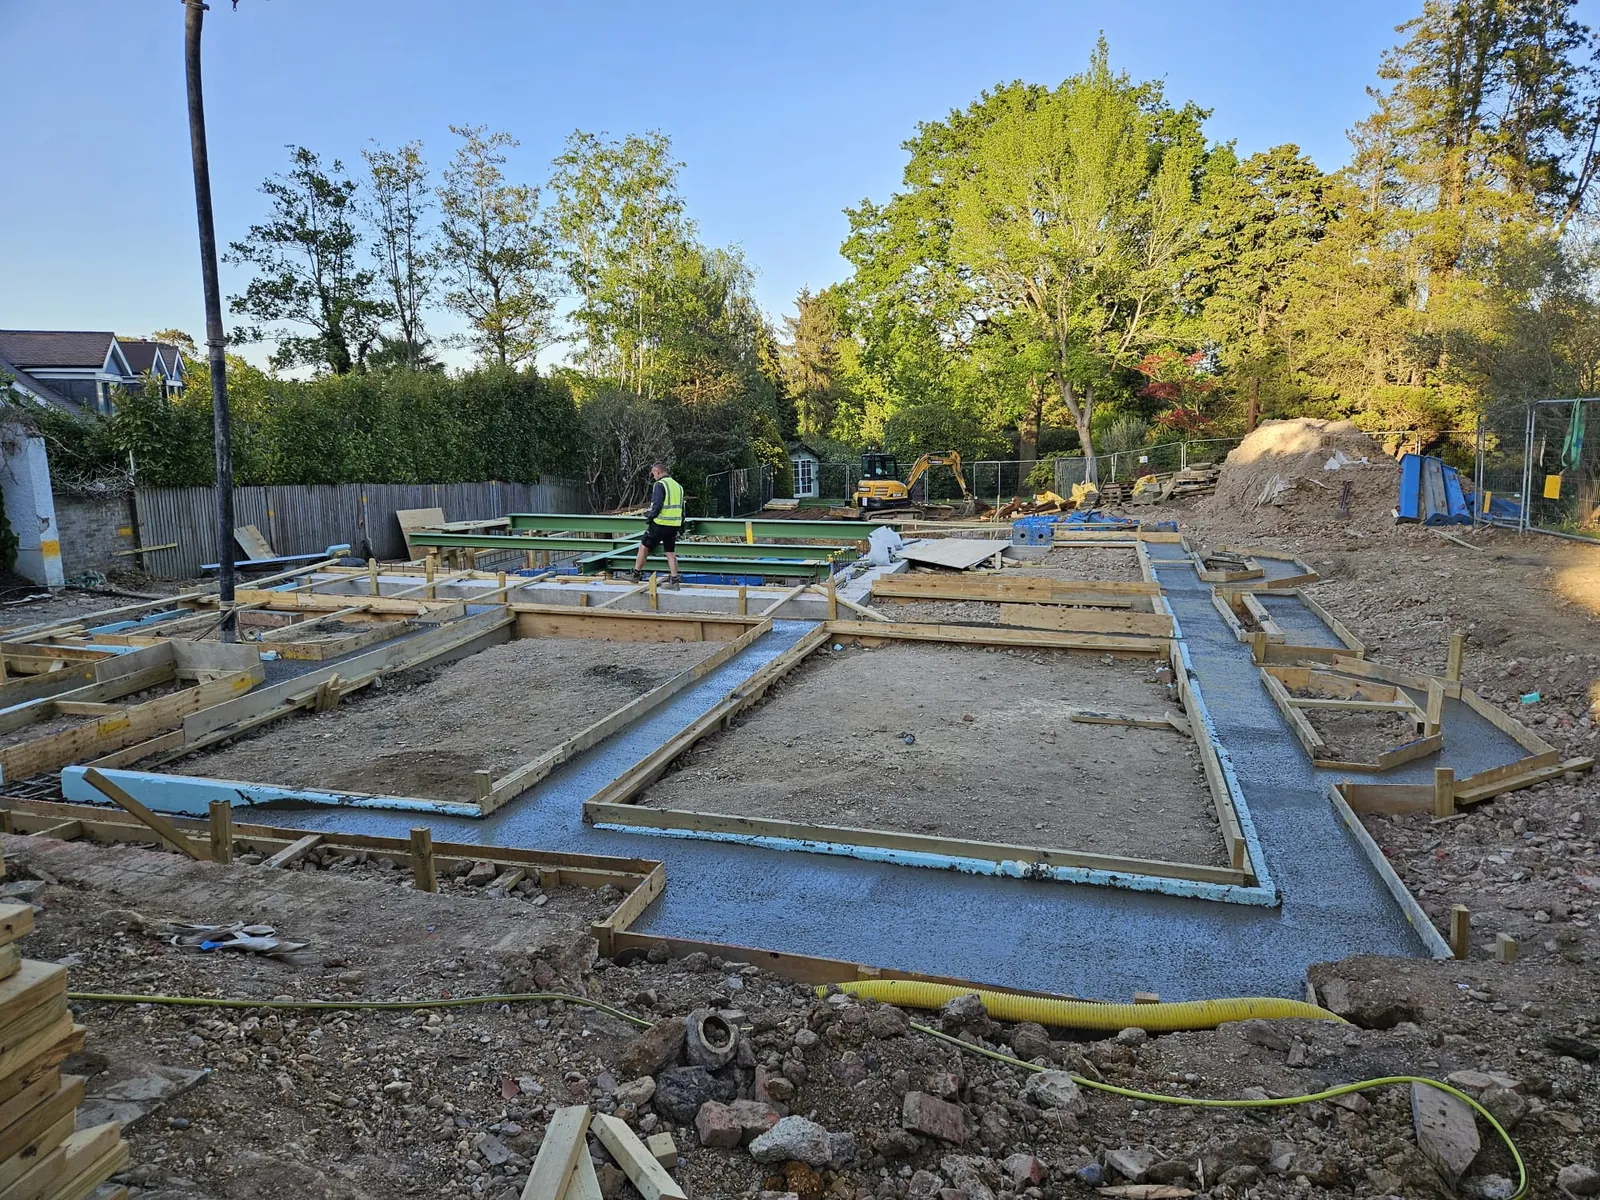
We develop plans and drawings for the room with our architects, building engineers and structural engineers. We also help address Building Regulations, any planning permission needed, Party Wall matters and Listed Building Consent for listed buildings.
Headroom belongs in the design discussion. If you have a bedroom, office or gym in mind, planning any floor lowering at the outset helps avoid later problems with room dimensions or Building Regulations.
3
Structural work
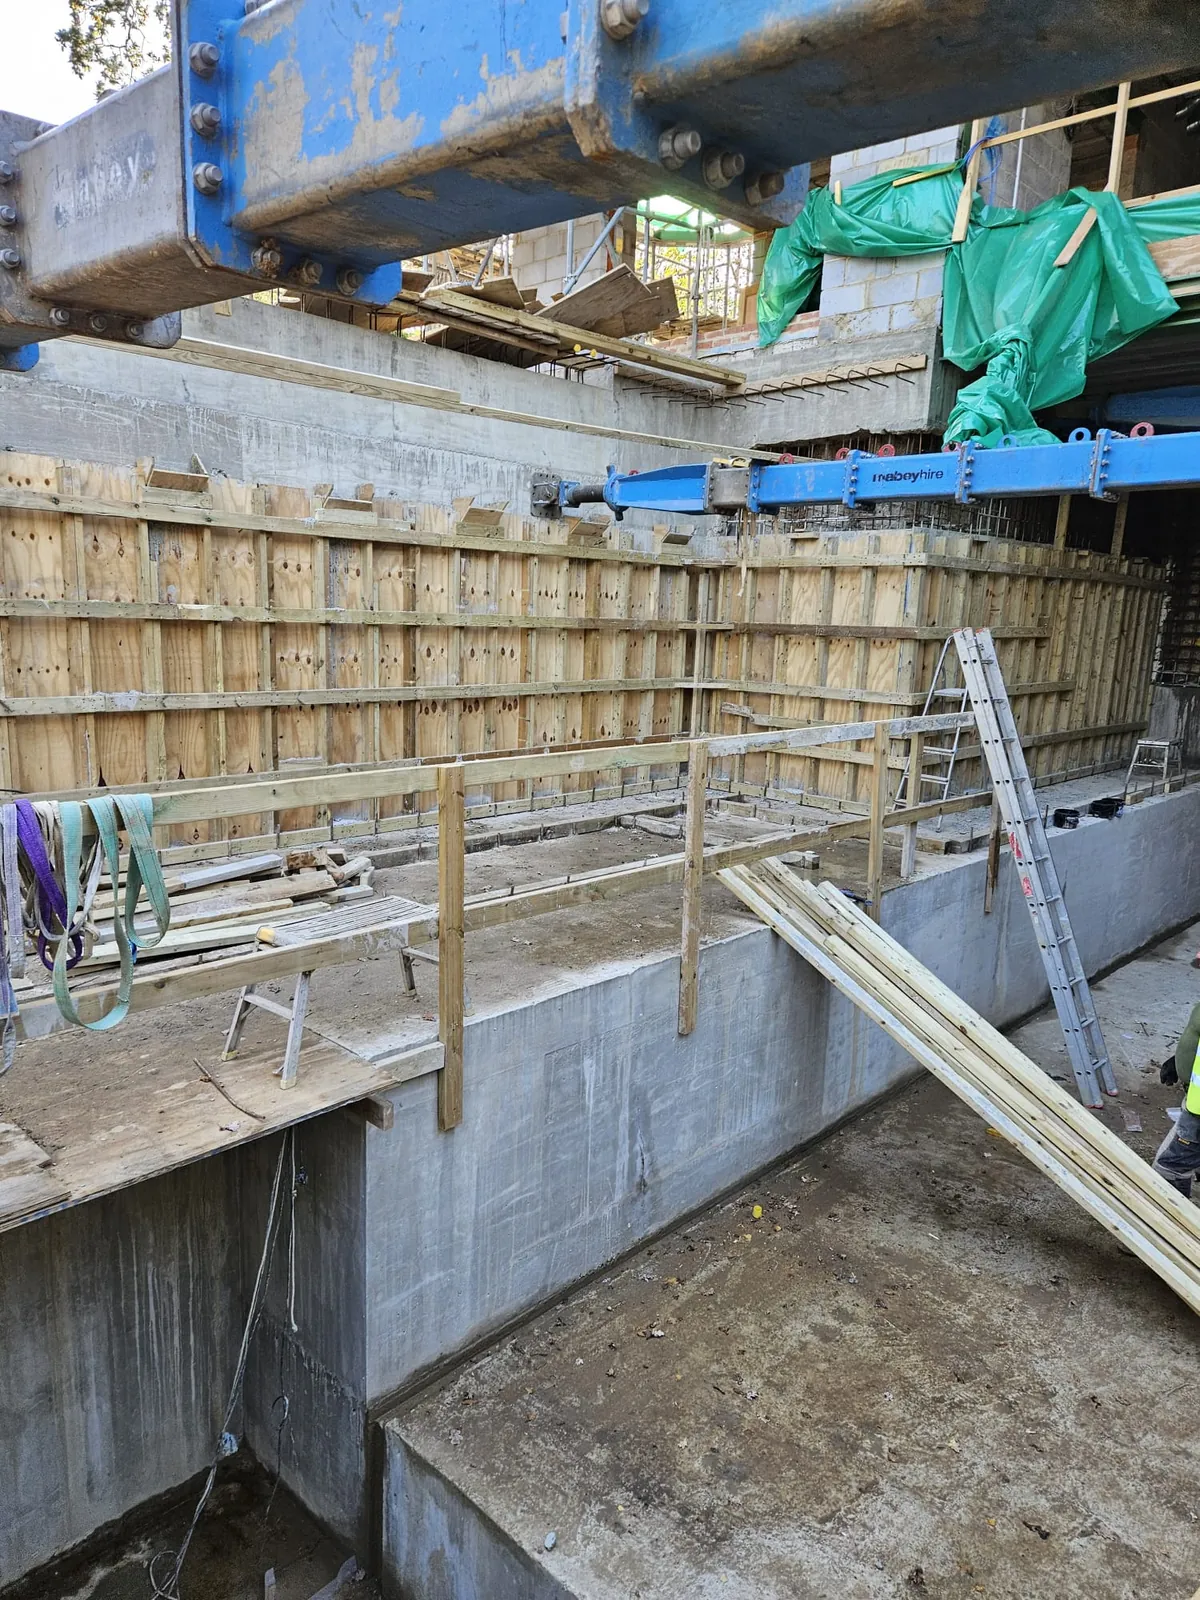
Lowering the floor may mean the walls require underpinning; a structural engineer designs that work. Before waterproofing is installed, we repair existing cracks where necessary, using methods such as helical bar crack stitching, so the system is fitted to a sound structure.
4
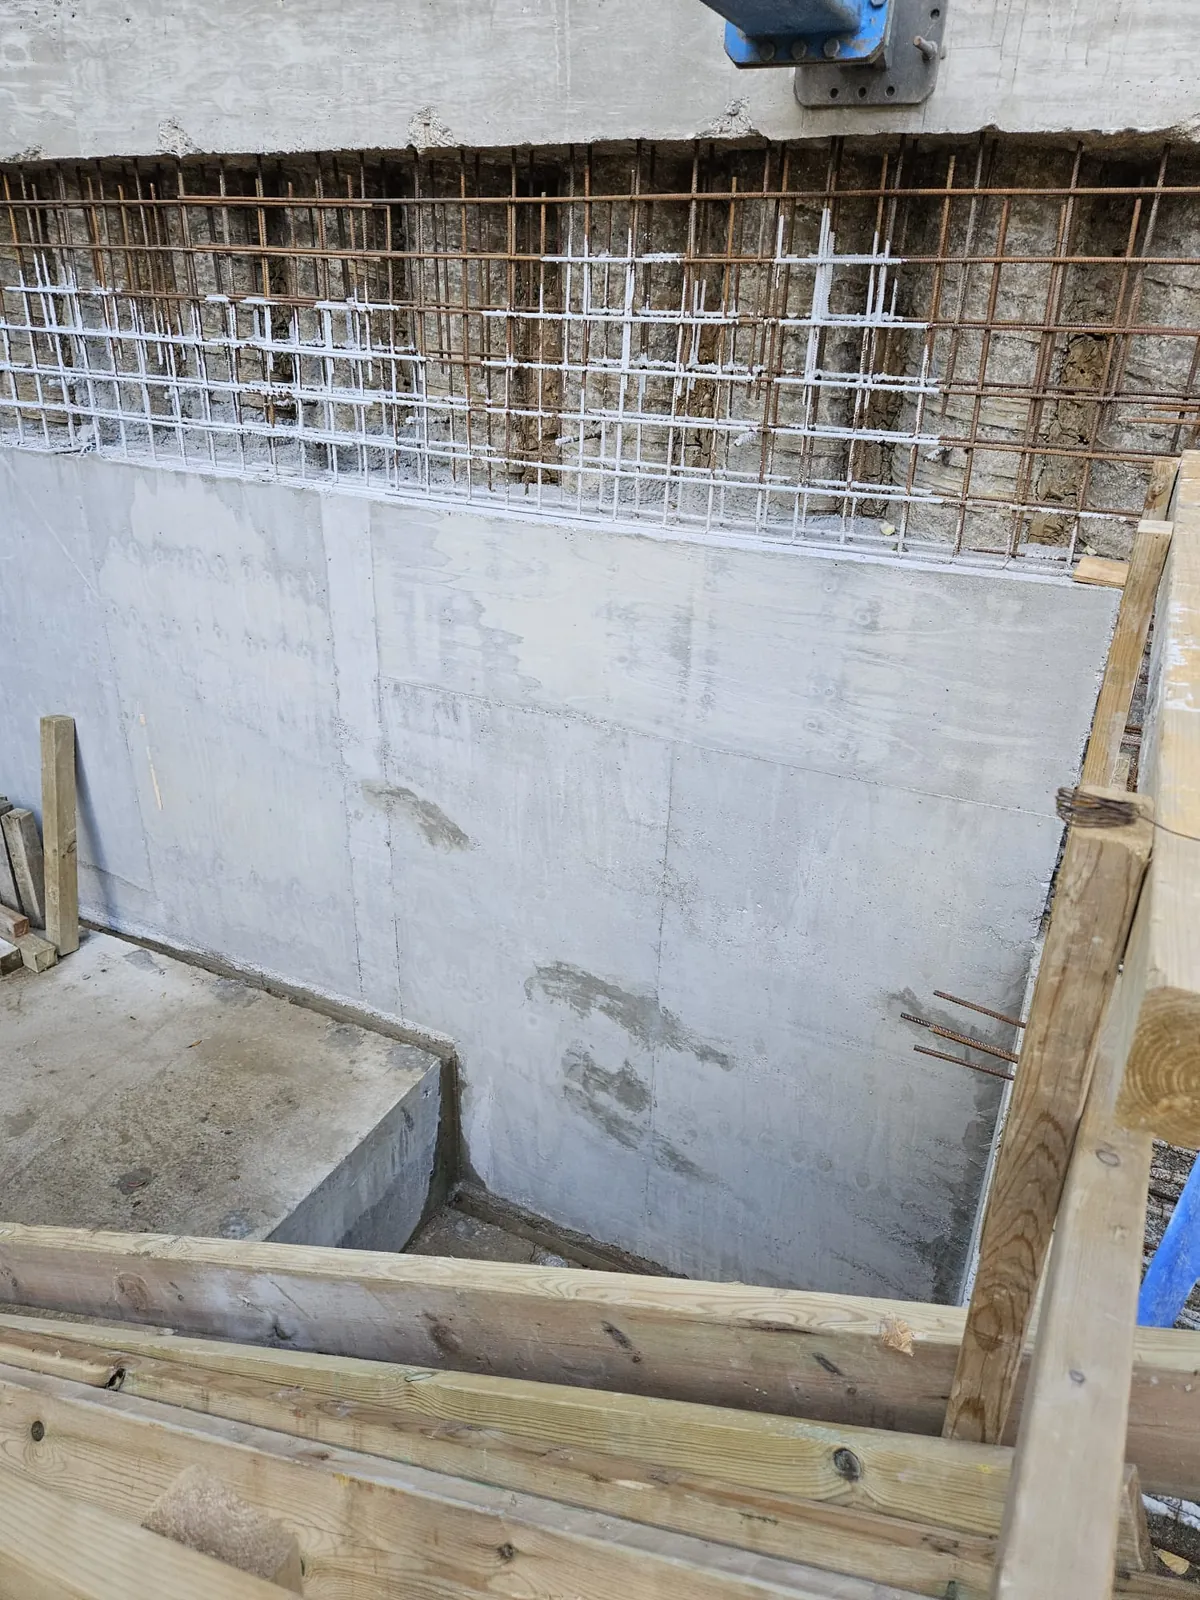
Waterproofing the walls and floor
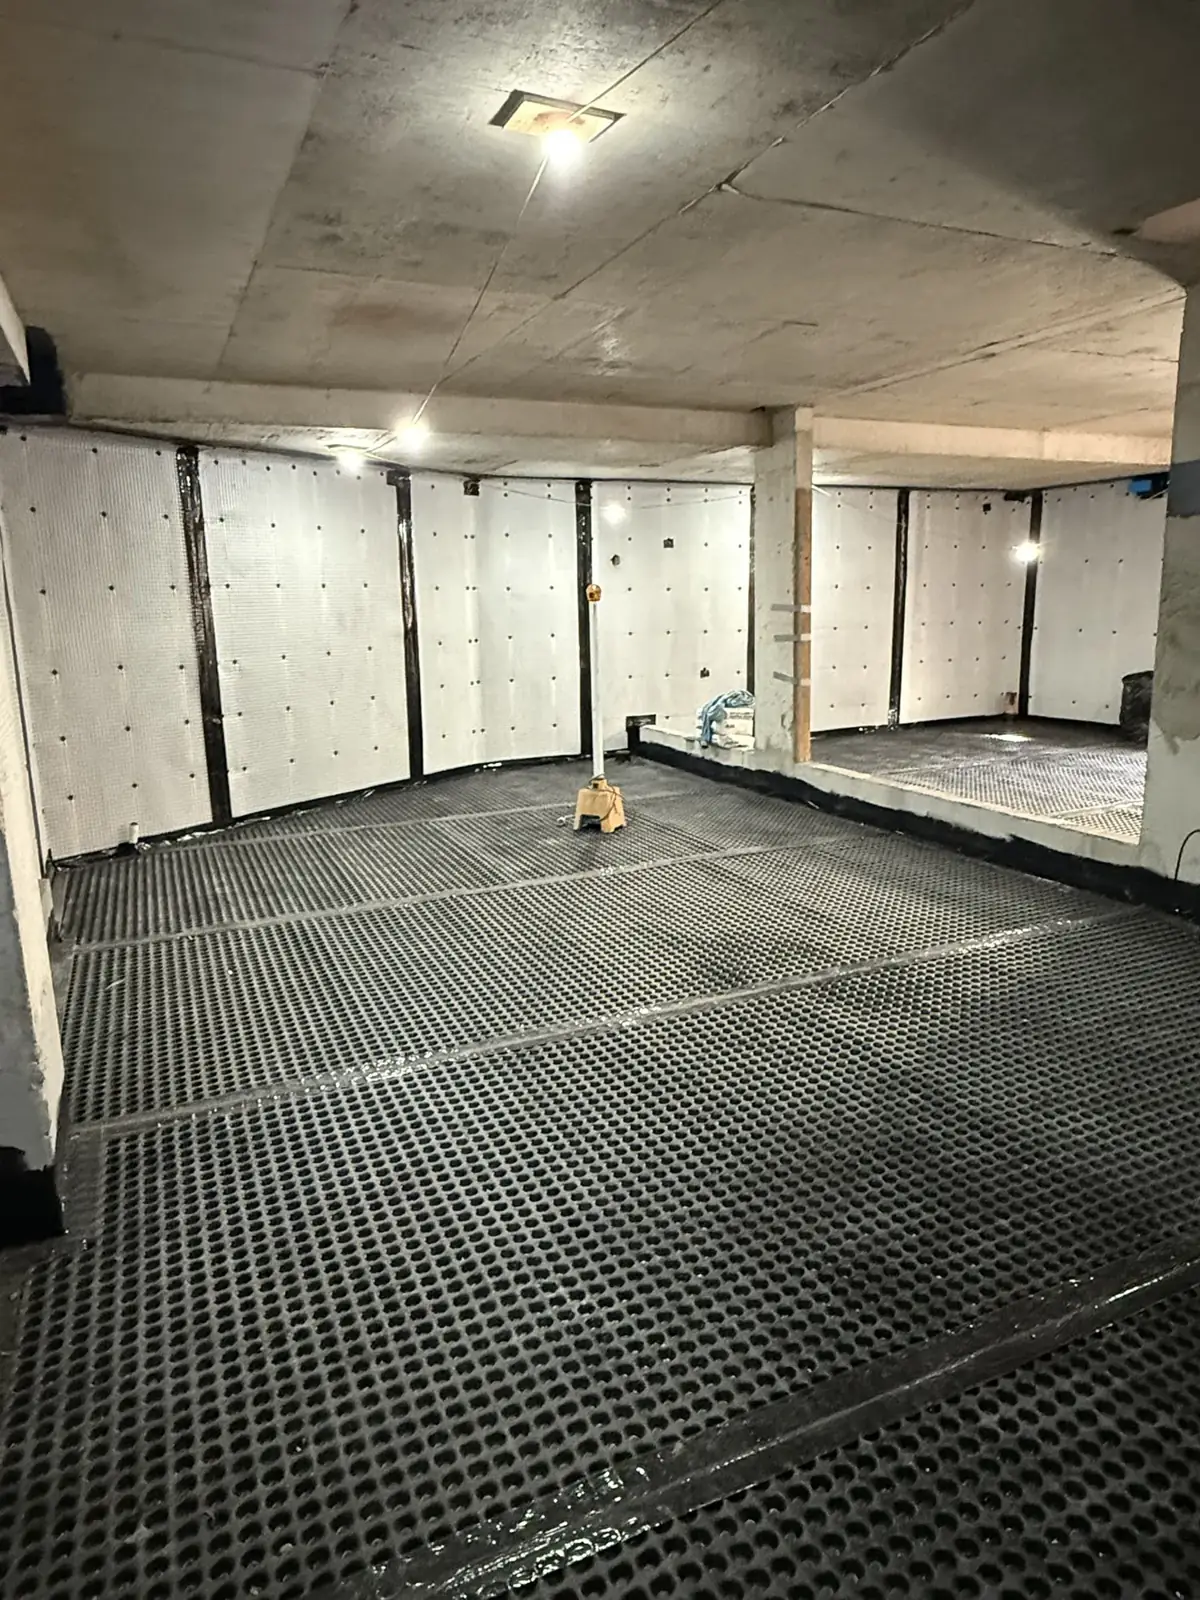
The waterproofing is central to making the room usable. In line with BS 8102:2022, we select a basement waterproofing system suited to the property:
- Tanking (Type A): a coating that waterproofs the floor and walls, often installed as spray-applied tanking slurry.
- Cavity drain membrane (Type C): a studded lining that gathers water and channels it into drainage.
- External waterproofing: if excavation is possible, retaining wall and foundation waterproofing protects the walls on their outer side.
For a room used as living space, we often pair two systems for added security. Our basement waterproofing technology page explains the methods in more detail.
5
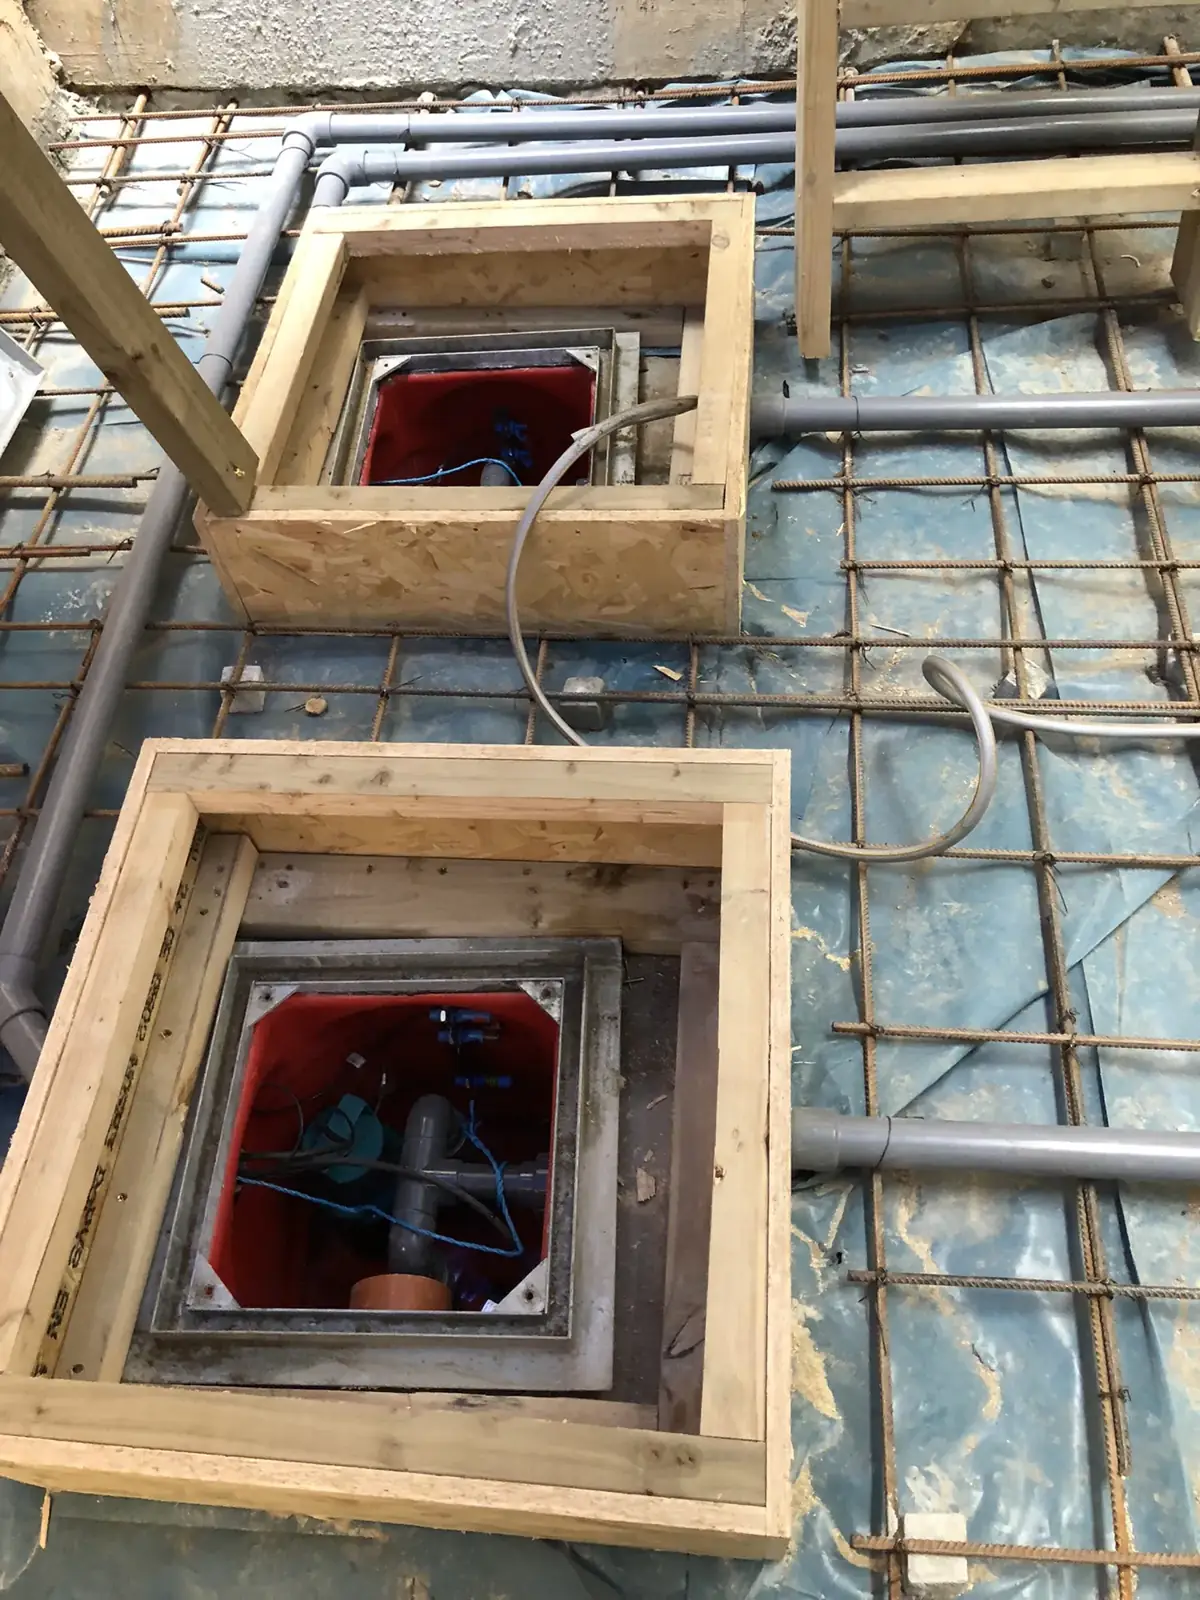
Drainage and pumps
In a Type C system, water behind the membrane flows along perimeter channels to a sump, where an automatic pump sends it outside. We fit twin pumps with battery back-up and offer regular sump pump servicing to help the system continue working over the years.
6
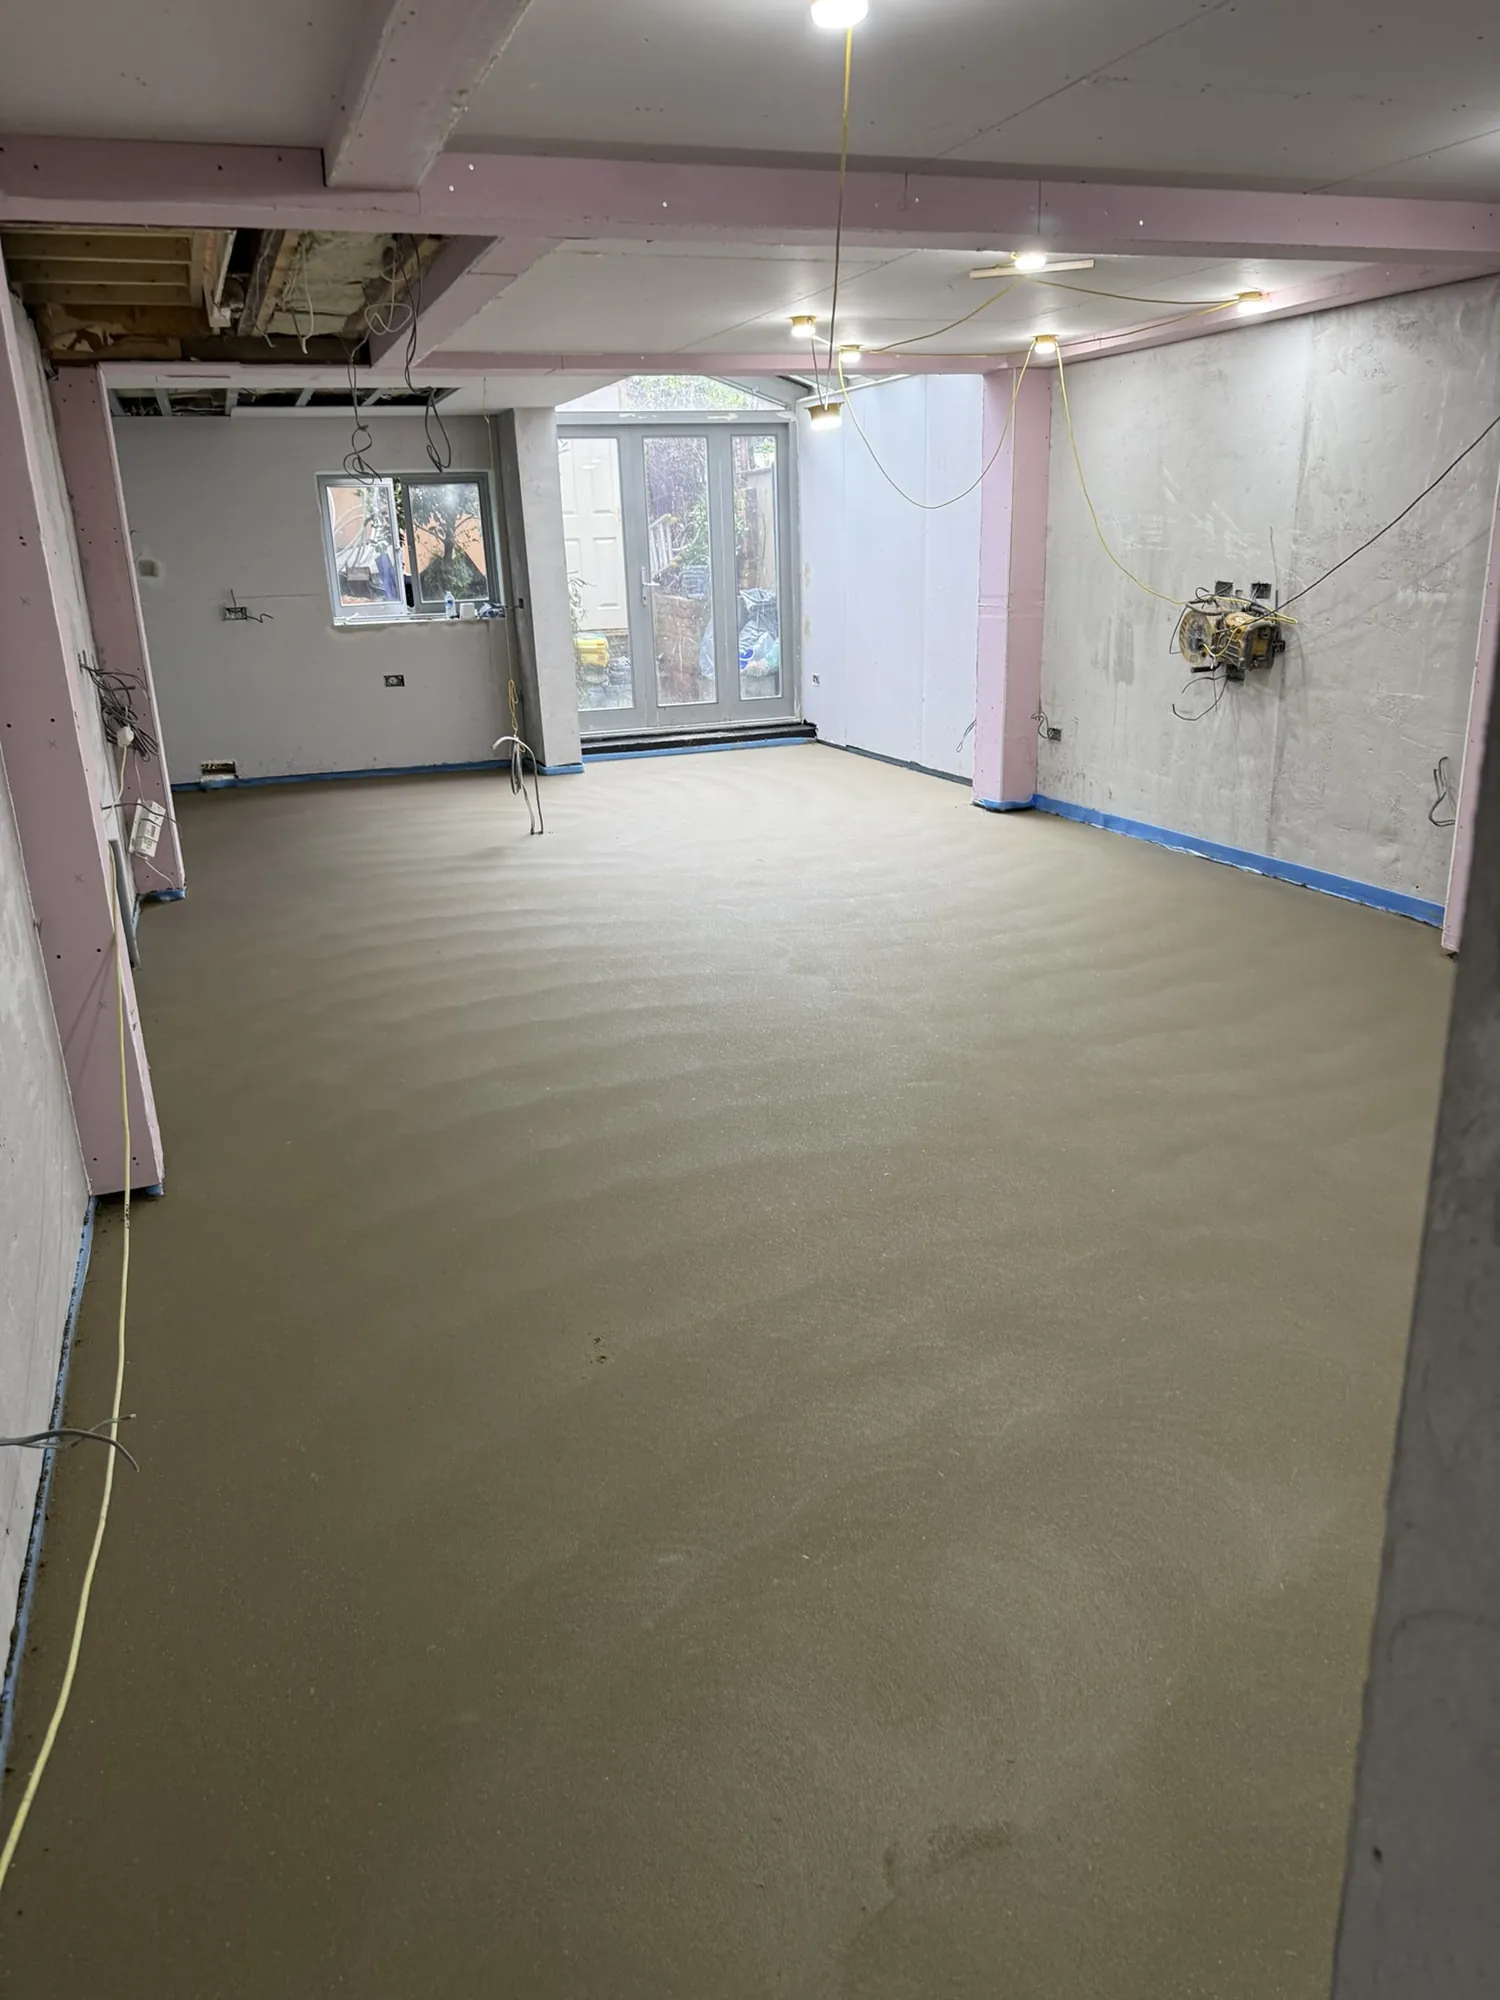
Warm floor and finished walls
Insulating the floor helps stop a cold concrete slab making the whole room feel chilly. We use XPS boards laid on the concrete slab, below the membrane and screed. Underfloor heating can be included if you want it.
Wall finishes include plasterboard and waterproof render. On a cold wall susceptible to condensation, a slim thermal lining such as ISO-Therm membrane helps prevent black mould.
7
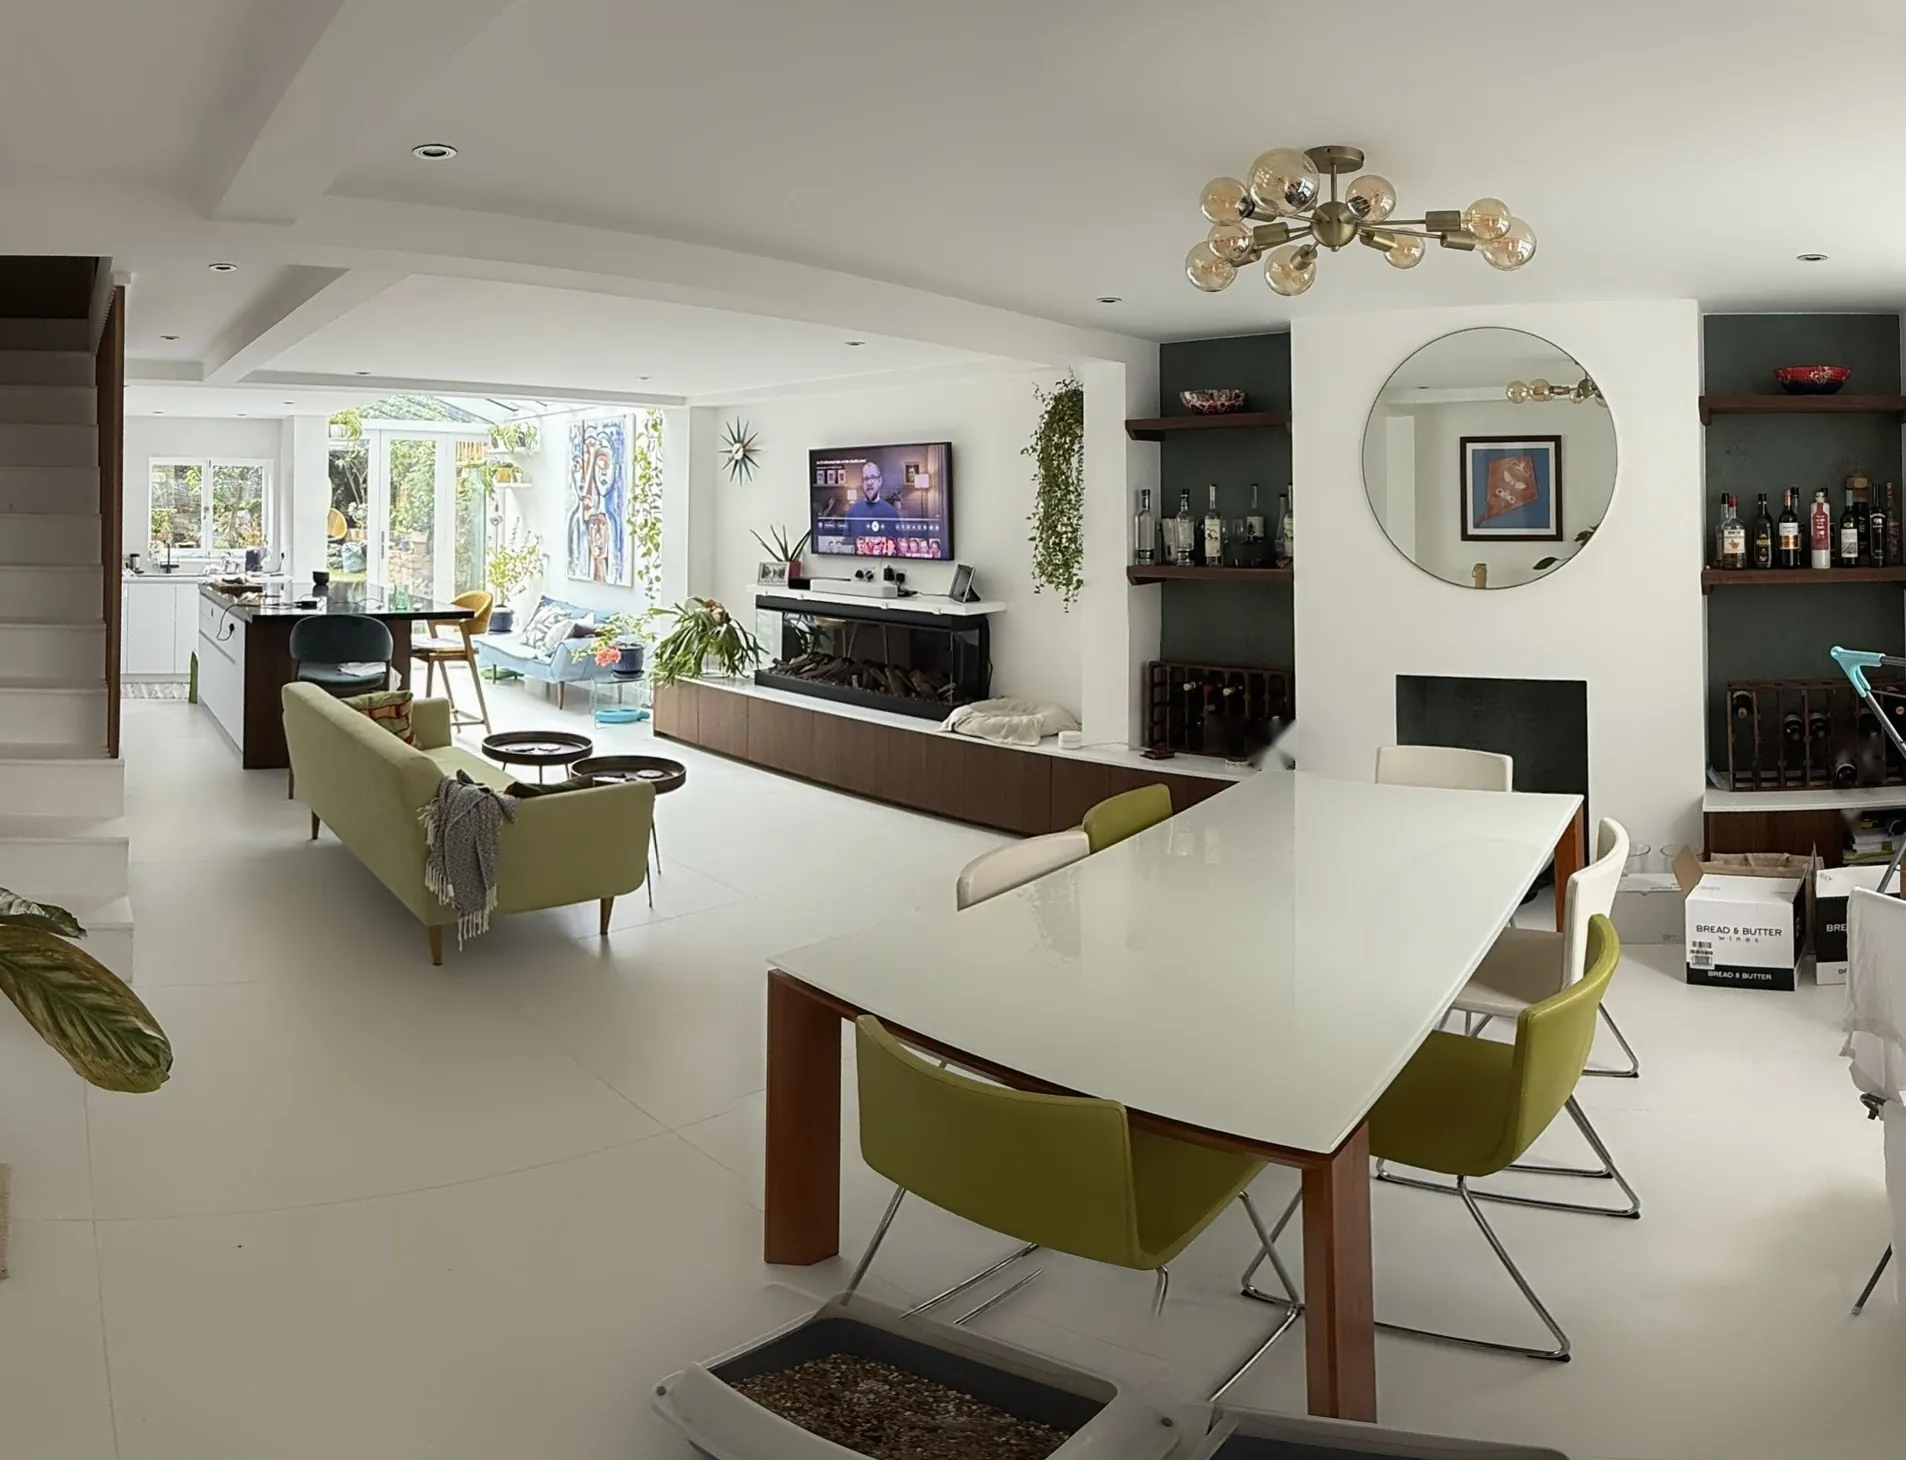
Handover and guarantee
At completion, we provide our 10-year workmanship guarantee together with a QANW Insurance Backed Guarantee and product warranty. If you sell your home, these transfer to the new owner.

Room ideas
Ways to use a converted basement
A dry, warm basement that meets Building Regulations can accommodate many different uses. A smaller space can have potential too: our waterproofing work includes cellars and vaults under the pavement.
Space for family life
A bedroom or room for living and family time
Give the family more room, with daylight and a safe route out considered from the beginning.
Work and wellbeing
A studio, home gym or office
Find a quieter setting for work or exercise, with ventilation designed around the room's use.
Leisure and practical uses
A utility room, wine cellar or home cinema
Make room for entertainment, storage or household tasks in a space kept dry for its purpose.
The work we undertake
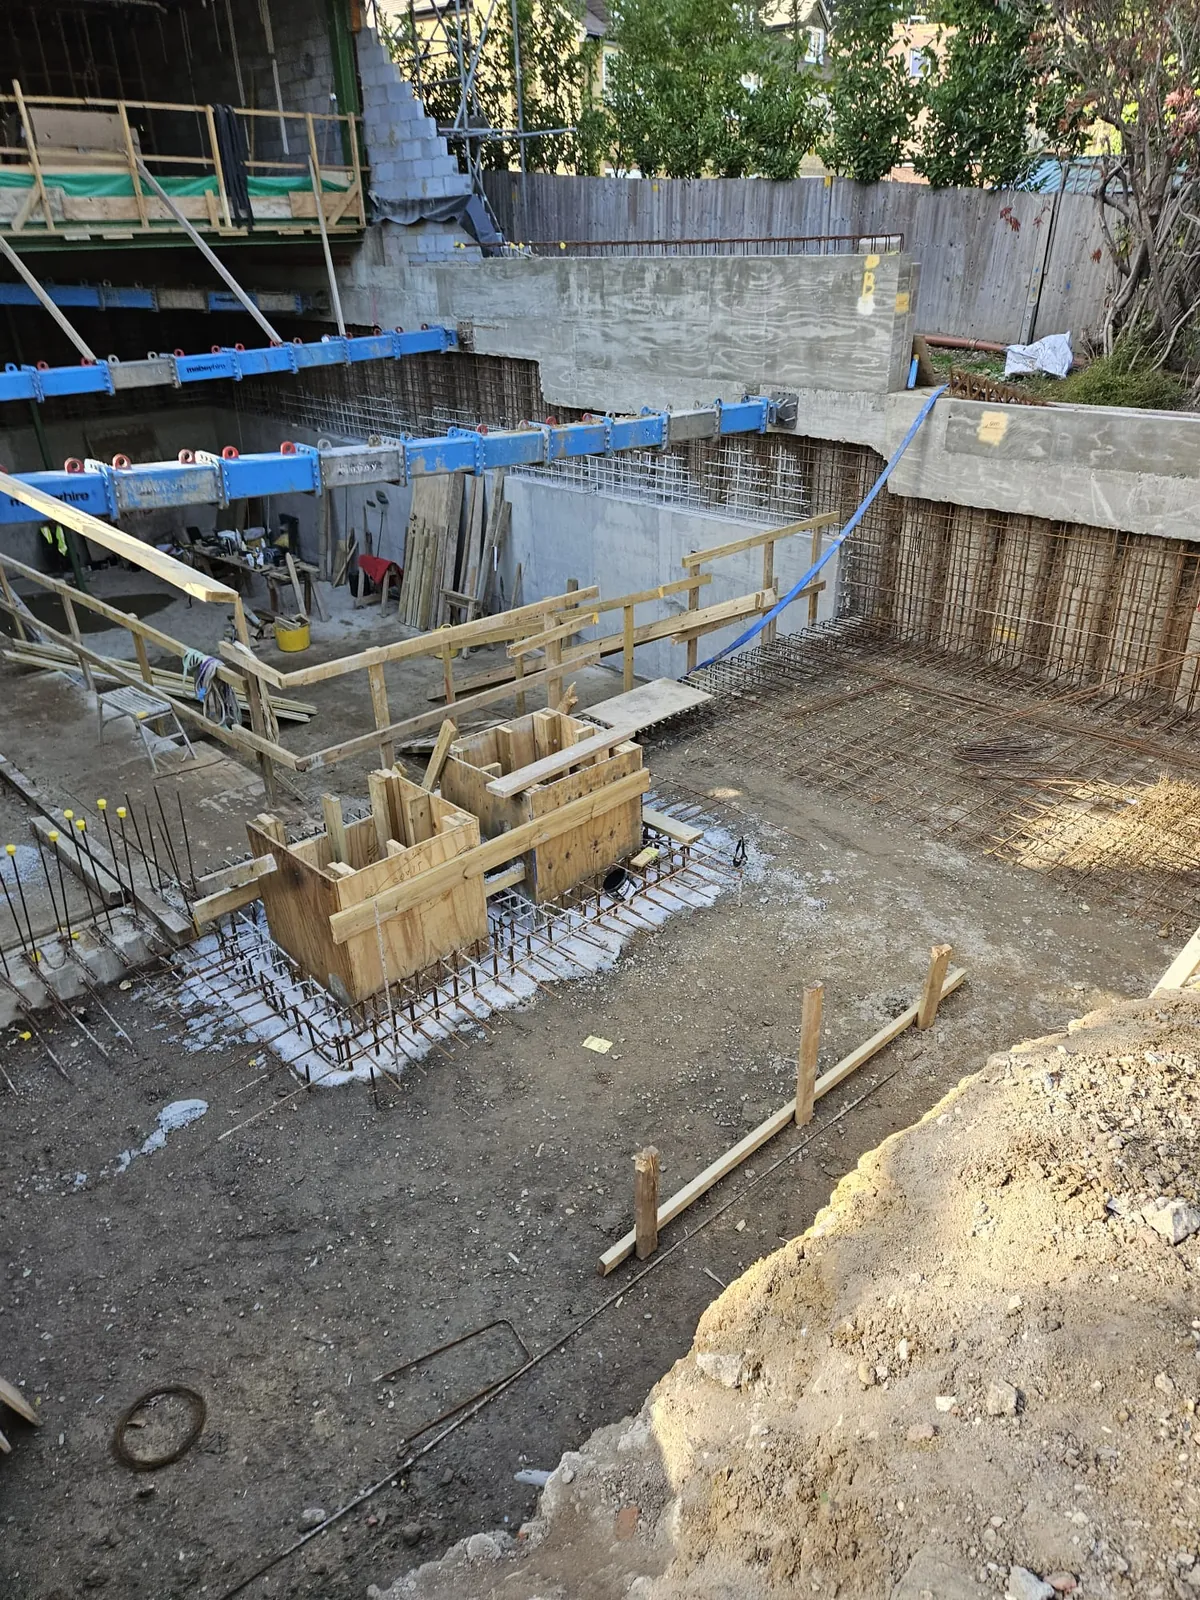
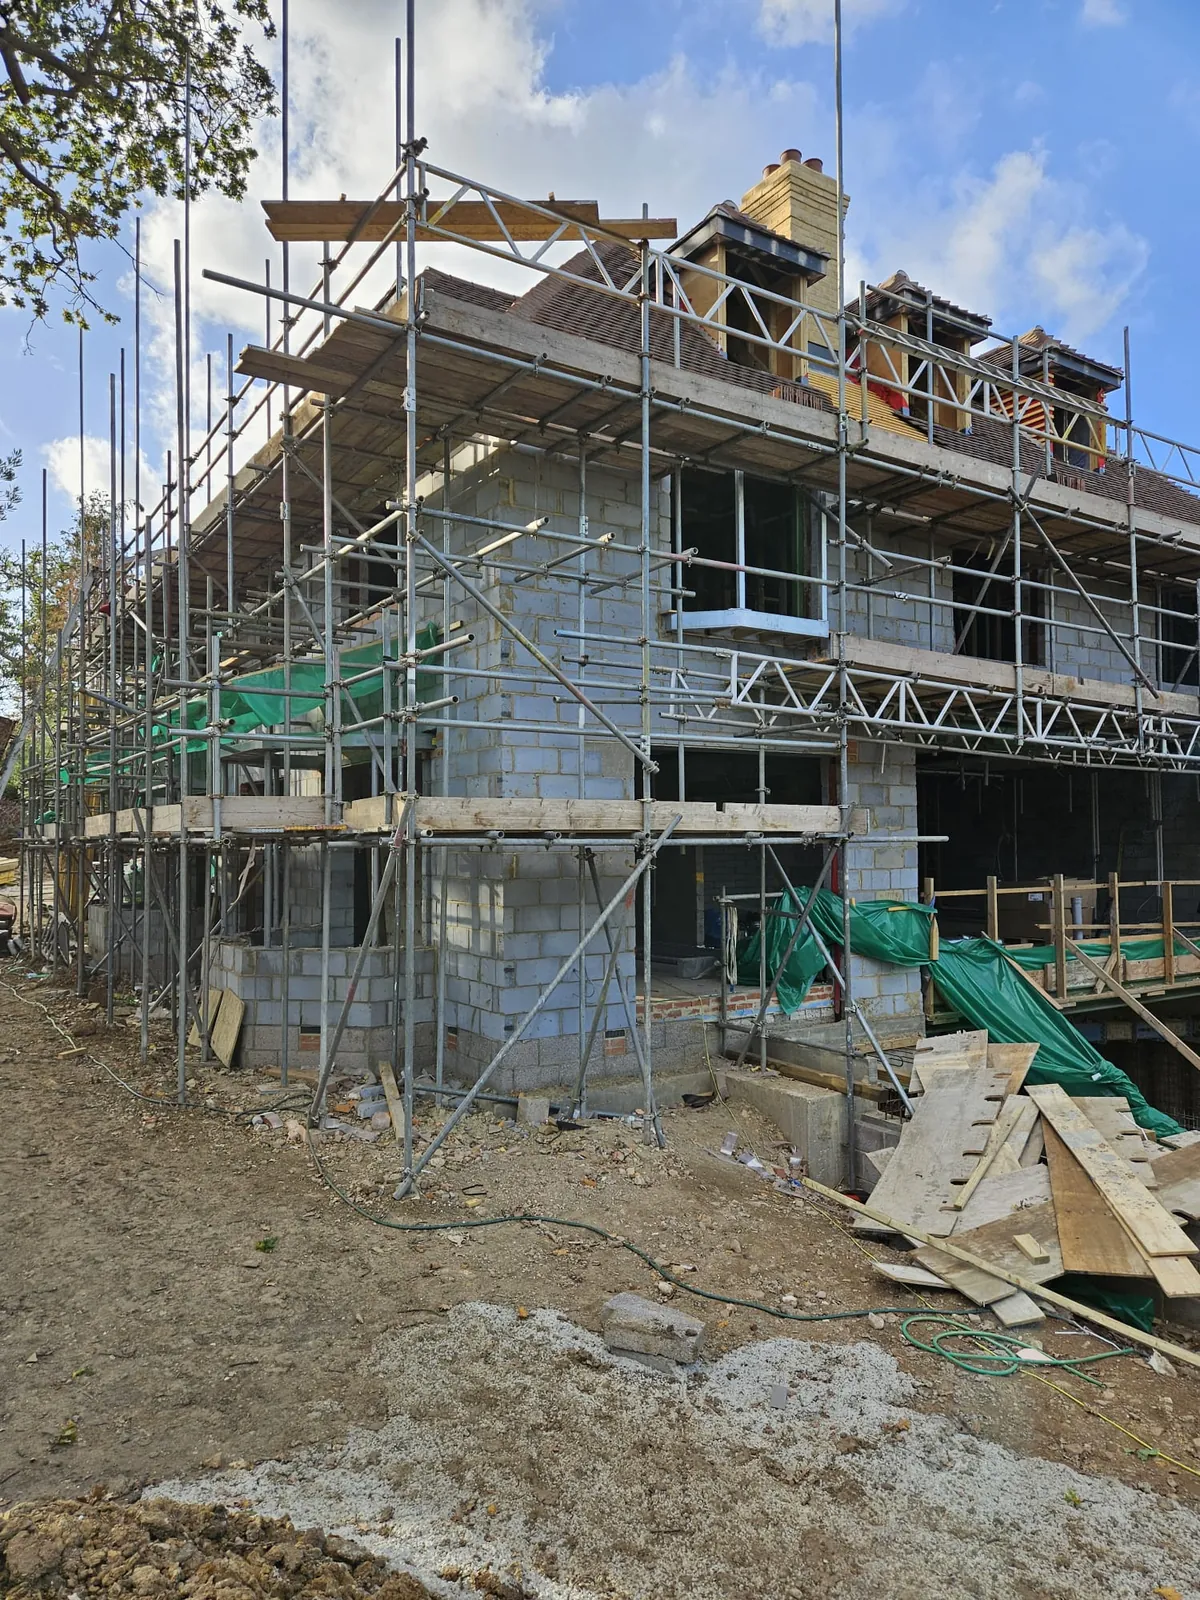
New homes built with a basement
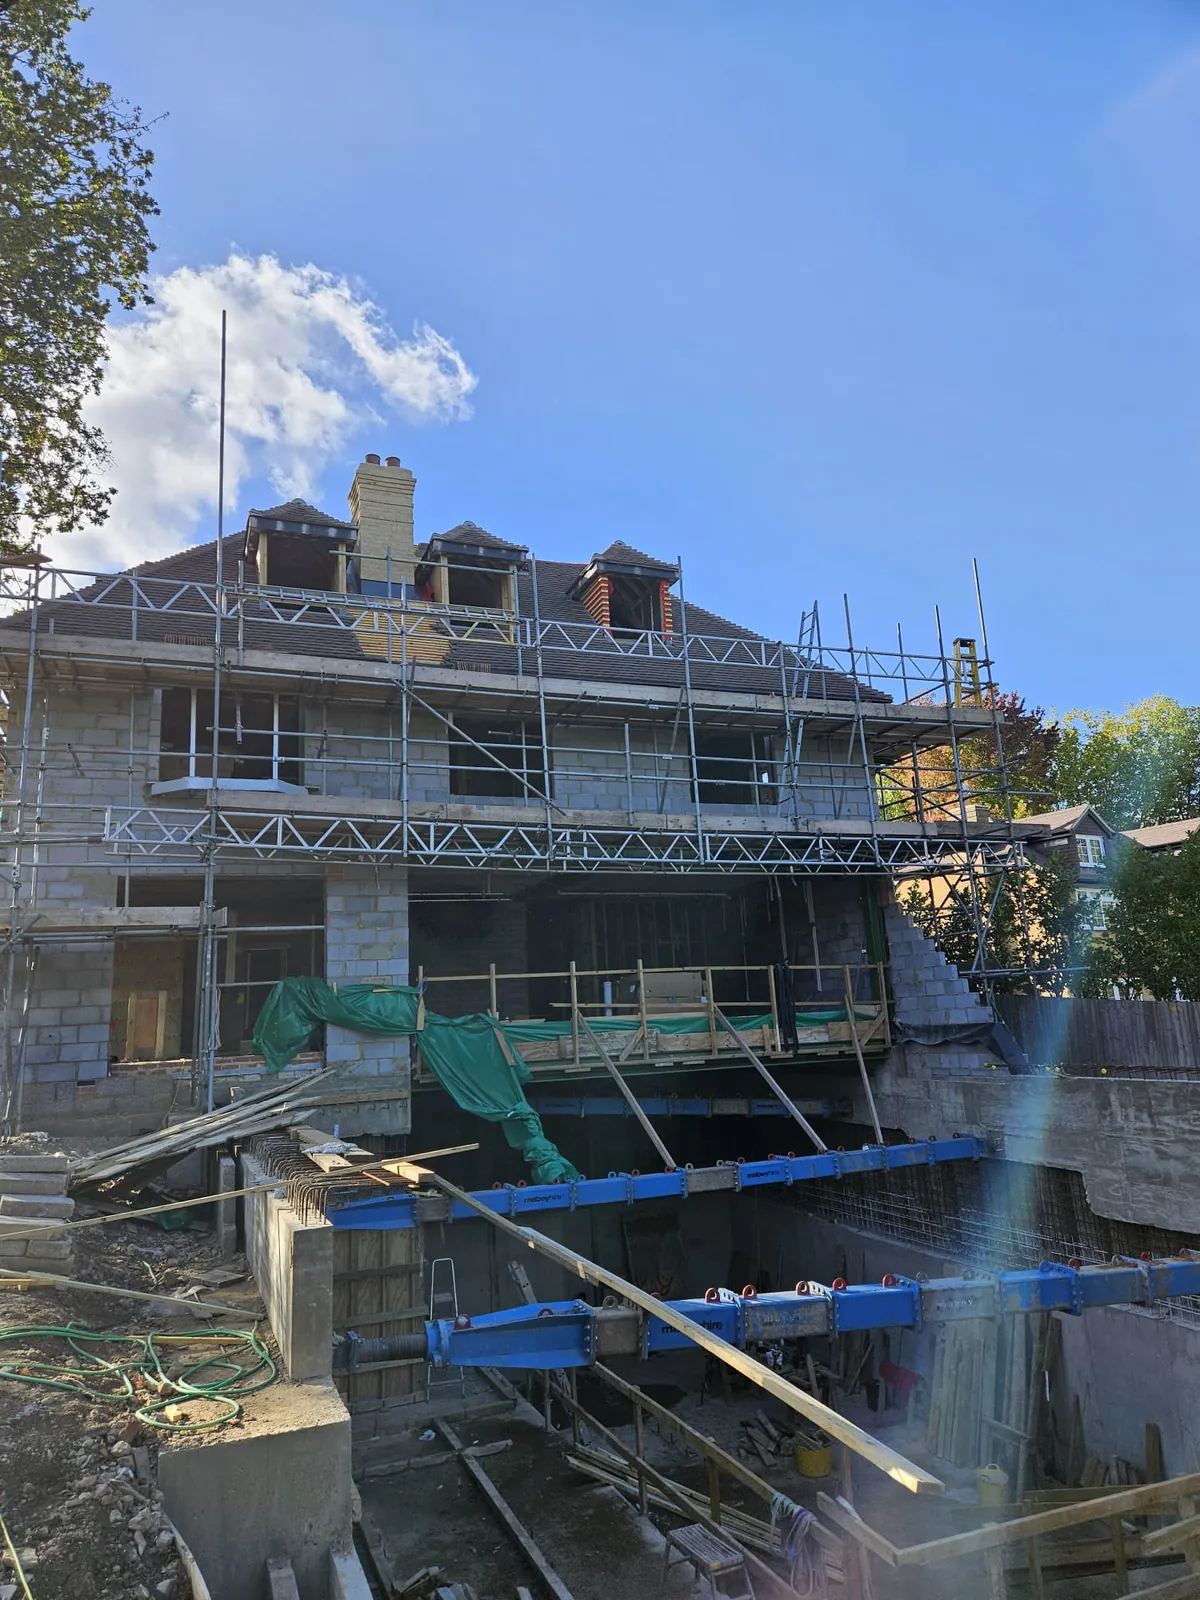
If you own a plot and want to use it fully, we also build new homes from the ground up with a complete basement. The work is complex, and we treat each project as a fresh challenge. We work in line with Building Regulations, and our portfolio grows with further completed projects each year.
Our projects include new builds, underpinning existing foundations and waterproofing from either inside or outside. The outcome may be a new home or additional usable space: a basement, cellar, vault or a room brightened by a lightwell.
Connected services
Specialist work involved in converting a basement
Several specialist services can come together in a conversion. Explore the work commonly involved below, and see our basement waterproofing technology page for more detail on the systems.
Basement Waterproofing Technology
Understanding Type A, Type B and Type C waterproofing.
Basement Waterproofing
Selecting the system and fitting it.
Structural Cracks Repair
Repairing cracks by stitching ahead of waterproofing.
Spray-Applied Basement Waterproofing
Installing tanking slurry with a spray application.
Retaining Wall & Foundation Waterproofing
Waterproofing the walls on their external face.
Sump Pump System & Services
Installation and ongoing care of twin pumps.
Basement Floor & XPS Insulation
Helping keep the floor warm above its concrete slab.
Waterproof Render Interior & Exterior
Long-lasting finishes applied to basement walls.
Iso-Therm Membrane & Black Mould
A thin thermal lining for walls that feel cold.
Thermal Inspection
Checking for hidden moisture without opening up walls.
Crystalline DPC Injections
Addressing rising damp in the walls upstairs.
Insurance-Backed Guarantee & Product Warranty
Cover passed on when the property is sold.
What our clients say
Feedback from Crystal Damp Proofing & Basements clients, as published on our testimonials page.
From the first detailed consultation through to completion, their professionalism and workmanship were outstanding. […] They were friendly, reliable, and exceptionally thorough. What we thought would be a one-month job became three due to hidden issues, but they handled everything brilliantly.
Don’t often give reviews, but after several botched attempts to fix the damp problem in our flat by other companies and spending a considerable amount of money, Lucasz finally managed to solve the problem. There were multiple issues & Lukasz sorted them all out, from a dodgy DPC, damaged render, installing additional ventilation etc. So big thanks for finally getting rid of all that horrible black mould.
I would always recommend Lukasz as their Crystal Injection system finally resolved the problem with rising damp. Need to mention that previous cream injections failed and the previous contractor refused responsibility to return. After 12 days walls are nearly dry as pepper!
Useful answers
Questions about converting a basement
How do I know whether my cellar or basement can be converted?
Most can be converted, but suitability depends on headroom, the state of the structure, water reaching the walls and floor, and what you want the room to be. We assess these during the survey. If the floor has to be lowered, we explain the work involved before design begins.
Will I need planning permission to convert my basement?
The answer depends on your property and the proposed work. Making an existing cellar into living space often does not require planning permission, although Building Regulations approval is usually needed. Floor lowering, a lightwell, changes to the building's exterior, a separate dwelling, or work on a listed building or in a conservation area may bring further requirements. Council rules can differ, including in Enfield Town. We review this at the design stage and advise checking with the local planning authority where appropriate.
Will my basement conversion have to meet Building Regulations?
Usually, yes, when the basement becomes habitable. Building Regulations address matters such as fire safety and escape, ventilation, insulation and moisture resistance, with building control checking the work. We prepare drawings and plan the conversion with those requirements in mind.
Could I need a Party Wall agreement?
If the project affects a wall shared with a neighbour or requires excavation close to their foundations, the Party Wall etc. Act 1996 may require notification before work begins. We help establish whether this applies as part of the design.
How do you select waterproofing for a conversion?
The ground, water level and intended use of the room guide the choice. After surveying the property, we explain which system we recommend and why. For living space, we often use two systems together, such as tanking and a cavity drain membrane, for extra security.
How do you manage condensation in a converted basement?
Waterproofing addresses water from the ground, while moisture produced inside the room also needs managing. We plan ventilation for its intended use, insulate the floor to reduce cold underfoot and can line cold walls to help limit condensation and the risk of black mould.
Can we remain at home during the conversion?
In most cases, yes. We arrange the work in stages and aim to minimise dust and disruption.
What servicing does a finished basement need?
If a Type C system includes a sump, its pumps and drainage require regular servicing for reliable operation. At handover, we explain what is needed and offer sump pump servicing afterwards.
What determines the cost of a basement conversion?
The size of the room, any need to lower its floor, structural work, the chosen waterproofing and the finish all affect cost. We survey the property before pricing the individual project in a clear written quote.
Free survey
Request a basement conversion survey in Enfield Town
Tell us about the cellar or basement you hope to convert, the room you would like and any water or damp you have noticed. We will get in touch to arrange a survey and then provide a clear written quote.
07720 752231
Share your basement plans
An * marks a required field. After your details reach us, we will be in touch to arrange the survey.
Considerations for your property
What to assess before converting in Enfield Town
Cellars already in place
Water and ground conditions
Daylight and a way out
Approvals and neighbouring homes
Around Enfield Town, homes with an existing cellar and homes without any below-ground room have very different starting points. Making a cellar usable is generally more straightforward than digging a new basement, which involves additional structural work and approvals.
Rather than assume water conditions are the same throughout Enfield Town, we assess the building itself. The survey checks how water reaches its floor and walls, its drainage and the way the existing structure was built. We then design waterproofing for the intended room.
The design must also consider daylight and a safe exit. A basement intended as habitable space usually needs a lightwell, window or another means of escape. In terraced or semi-detached homes, proposed work involving shared walls may require formal notice to neighbours before it starts.
Planning basement work in Enfield Town and nearby areas
It helps to address a few practical matters before designing a basement conversion in Enfield Town.
- Local planning rules: policies for basement development differ between councils. If a proposed design alters the exterior, check with the local planning authority before settling on it.
- Listed buildings and conservation areas: work on a listed building generally requires Listed Building Consent; conservation-area restrictions may also affect alterations such as front lightwells.
- Building control: checks on a habitable basement address matters including escape and fire safety, ventilation, insulation and moisture resistance.
- Access and staging: the available route for excavated soil to leave and materials and equipment to enter helps determine the sequence of work.
- Nearby areas: we undertake basement conversion work in Bush Hill Park, Winchmore Hill, Southgate and Ponders End too.
Settle the details early
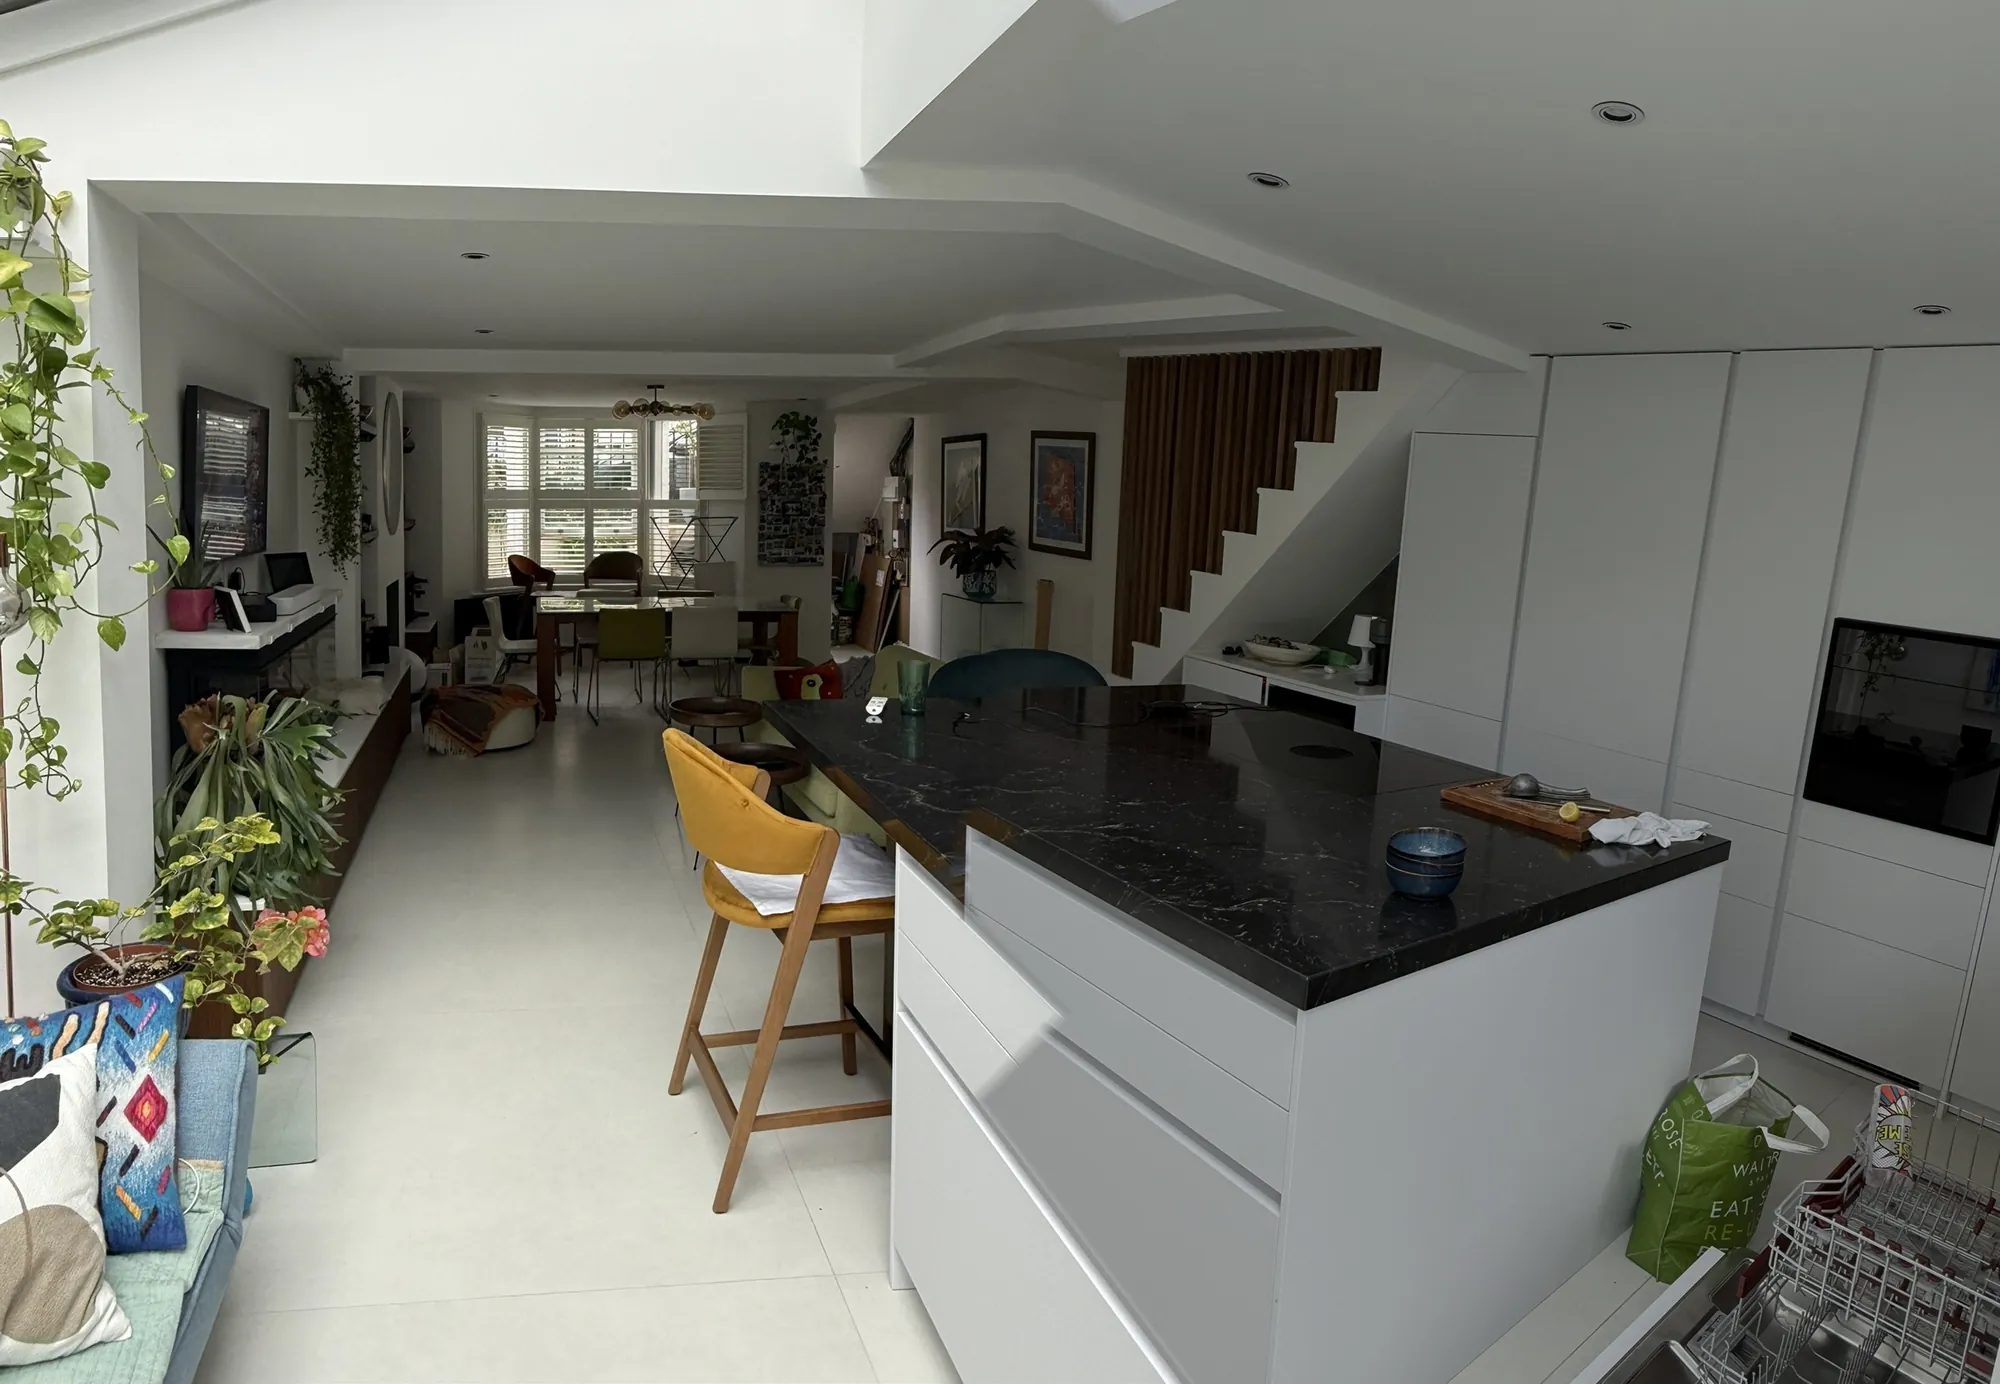
Could your basement become an everyday room?
If you are considering a basement conversion, a new home with a basement, or help with plans, design or permissions, arrange a survey or call 07720 752231 to talk to our qualified advisors.
Qualified Specialists & a 10-Year Guarantee
Our family-run team holds CSSW qualifications, with a minimum of 10 years’ experience each. We back every job in Enfield Town with a 10-year guarantee covering workmanship, plus a QANW Insurance Backed Guarantee that transfers to the new owner if you sell your property. We work on domestic and commercial properties in Enfield Town and across London and the South East.

See What Our Clients Say
★★★★★ Rated 5 stars on Google
We are proud of our 5-star Google rating: see our reviews. If your basement or property in Enfield Town is damp or takes in water, book a survey in our Booking Survey section, or call or message our fully qualified advisors.
Our coverage
Basement conversion and waterproofing around Enfield Town
For basement conversion and waterproofing, Crystal Damp Proofing & Basements Ltd works in Enfield Town and neighbouring districts, including Bush Hill Park, Winchmore Hill, Southgate and Ponders End. Select an area below for its local page.